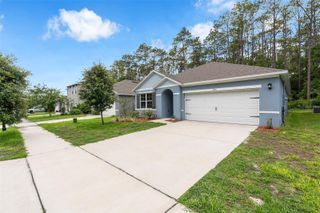
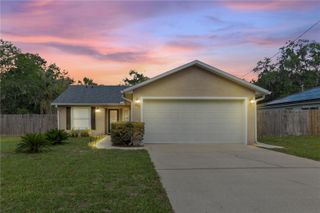
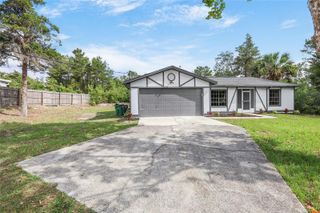
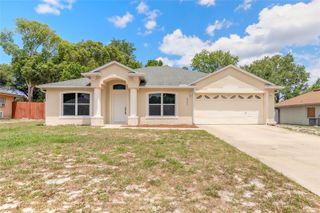
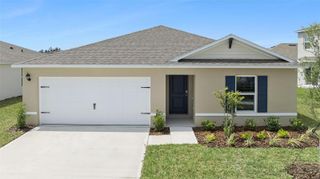
1353 RED CLOVER LANE, Deland, FL 32724
- 2 beds |
- 2 baths |
- 1,512 sqft
 Single-Family Home
  Built in 2017
  4,792sqft lot
 2 car garage
  $218/sqft
  Listed 4 months ago
Property Description
Under contract-accepting backup offers. Expect to be impressed with this Azalea floorplan that was built in 2017 with an enclosed lanai, portable a/c system & a brick paver patio within the Cresswind at Victoria Gardens 55+ neighborhood. This Light & Bright home has many upgraded options to accommodate your lifestyle! Features include neutral 18” porcelain tile floors throughout main living area, Silestone countertops in kitchen, leaded glass front entry door, Plantation style shutters, crown molding & recessed lighting. This 2 BD/2 BA plus Den home has a Great Room layout. The 14’ x 12’ kitchen offers 42” White “soft close” wood cabinetry w/ crown molding, under cabinet lighting, tile backsplash, Pull-out drawers, 4-burner natural gas cooktop, wall oven, pendant lighting above breakfast bar, stainless steel appliances and a spacious walk-in pantry. Primary bedroom has 2 walk-in closets with a spacious bathroom, dual raised height vanities & a walk-in shower. You will enjoy relaxing on the enclosed in lanai w/ portable a/c system, rolldown shades, expanded brick paver patio & privacy hedge in the backyard. All appliances stay with the home including the washer & dryer. Victoria Garden residents have access to their own social Private Clubhouse. HOA fee includes lawn care, Spectrum HFC TV & internet and reclaimed water for yard irrigation and access to all community amenities. Community is within 1 mile of I-4 that offers great access to the east coast beaches, Orlando (40 minutes) and 3 International airports within 1 hour.
- Listing Status:
- Pending
- Date Added:
- January 17, 2026
- Data Last Updated:
- May 26, 2026 at 4:24AM
- Listing Office:
- BETTER HOMES AND GARDENS REAL ESTATE MANN GLOBAL P : 407-774-9858
- Listing Agent:
- Eric Hansen : 407-448-1783
- MLS ID:
- O6373684

- General: Ceiling Fans(s)Crown MoldingEat-in KitchenOpen FloorplanPrimary Bedroom Main FloorSolid Wood CabinetsSplit BedroomStone CountersThermostatTray Ceiling(s)Walk-In Closet(s)Window Treatments
- Rooms: Den/Library/OfficeGreat RoomInside Utility
- Appliances: Built-In OvenCooktopDisposalDryerGas Water HeaterMicrowaveRefrigeratorWasher
- Laundry: Gas Dryer HookupInsideOtherWasher Hookup
- Flooring: CarpetTile
- A/C: Central Air
- Heating: CentralElectric
- Eco/Green Feature: Irrigation-Reclaimed Water
- General: Private MailboxRain GuttersSidewalkSliding Doors
- Style: Traditional
- Other Structures: EnclosedPatioCovered
- Parking: DrivewayGarage Door Opener
- Roofing: Shingle
- Windows: BlindsDouble Pane WindowsDrapesLow-Emissivity WindowsRodsShadesShutters
- General: BlockStuccoOneSlab
- Road/Access: Asphalt
- HOA Amenities: Cable TVClubhouseFence RestrictionsFitness CenterGatedGolf CoursePickleball Court(s)PoolRecreation FacilitiesSecuritySpa/Hot TubTennis Court(s)Trail(s)Vehicle RestrictionsCable TVPoolEscrow Reserves FundInternetMaintenance GroundsManagementPest ControlPrivate RoadRecreational FacilitiesSecurity546.33Monthly
- Originating MLS: Stellar MLS
- County: Volusia
- Zoning: R-124-17-30 LOT 62 VICTORIA GARDENS PHASE 5 MB 58 PGS 22-26 INC PER OR 7478 PG 1493 PER OR 8306 PG 2660 PER OR 8322 PG 001917-30-24-03-00-0620
- Utilities: BB/HS Internet AvailableCable ConnectedElectricity ConnectedFiber OpticsNatural Gas ConnectedSewer ConnectedSprinkler RecycledUnderground UtilitiesWater Connected
- Water: Public
- Sewer: Public Sewer
- Source: Stellar MLS
- Ownership: Fee Simple
This listing courtesy of Eric Hansen , BETTER HOMES AND GARDENS REAL ESTATE MANN GLOBAL P
Monthly Payment
- Principal & Interest $
- Property Taxes $
- Home Insurance $
- VA Funding Fee $

 New - 1 day ago