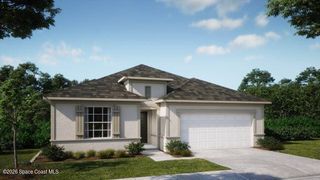
1475 Trinidad Street, Deland, FL 32720
- 4 beds |
- 2 baths |
- 1,867 sqft
 Single-Family Home
  Built in 2026
  10,019sqft lot
 2 car garage
  $204/sqft
  Listed 2 months ago
Property Description
Pre-Construction. To be built. Experience Florida living at its finest in The Mesquite, an open-concept, split-bedroom home designed with endless possibilities. The thoughtfully crafted floor plan features a spacious bright and airy great room with room for everyone , a dining area, and a well-appointed kitchen with center island, granite countertops, and pantry, perfectly suited for both everyday living and entertaining. Just off the dining area, a rear patio invites outdoor relaxation and casual gatherings. The private owner's suite serves as a true retreat, complete with a luxurious en-suite bathroom featuring a walk-in shower , granite countertops, and dual vanities. Secondary bedrooms are strategically placed on the opposite side of the home from the owner suite, providing enhanced comfort and privacy for a growing household or guests. The secondary bathroom provides a shower/tub combination, blending style and functionality seamlessly. Ceramic tile flooring runs throughout the main living areas, complementing the home's modern aesthetic, while the bedrooms are finished with carpeting for added comfort. Built with quality and efficiency in mind, the home includes architectural shingles for lasting durability. Modern conveniences enhance everyday living, including a Ring Video Doorbell, Smart Thermostat, Keyless Entry Smart Door Lock, and DEAKO switches throughout. The Mesquite also comes with a full builder warranty, giving you peace of mind in your investment. Nestled in a sought-after Deland location, The Mesquite combines style, functionality, and comfort with the freedom to enjoy country-style living close to town. Schedule your private tour today and step into a home designed for modern Florida living!
- Listing Status:
- Active
- Date Added:
- July 6, 2026
- Data Last Updated:
- September 28, 2026 at 12:38PM
- Listing Office:
- New Home Star Florida LLC : 703-447-8185
- Listing Agent:
- Olivia Ball : 443-766-9584
- MLS ID:
- 1081820

- Style: Ranch
- Parking: AttachedGarageGarage Door Opener
- Roofing: Shingle
- General: BlockStucco1
- Road/Access: Paved
- Originating MLS: Space Coast MLS (Space Coast Association of REALTORS®)
- County: Volusia
- Zoning: 44-16-29 LOTS 289 THRU 292 GLENWOOD PARK 2ND ADD MB 7 PG 63 MB 21 PG 75 PER OR 8826 PG 12086944-05-00-2890
- Current Use: Residential
- Utilities: Cable Available
- Water: Well
- Sewer: Septic Tank
- Source: Space Coast MLS (Space Coast Association of REALTORS®)
This listing courtesy of Olivia Ball , New Home Star Florida LLC
Monthly Payment
- Principal & Interest $
- Property Taxes $
- Home Insurance $
- VA Funding Fee $