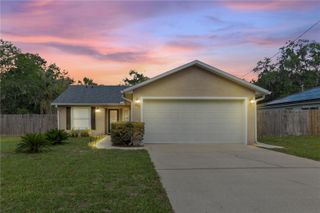
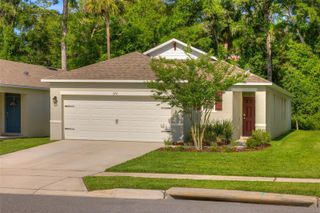
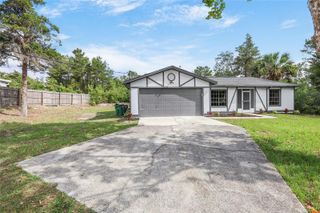
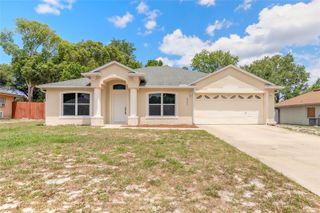
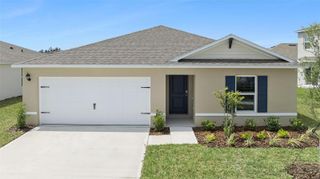
1537 CHELSEA MANOR CIRCLE, Deland, FL 32724
- 3 beds |
- 2 baths |
- 1,509 sqft
 Single-Family Home
  Built in 2019
  5,227sqft lot
 2 car garage
  $232/sqft
  Listed 7 days ago
Property Description
Welcome to Victoria Trails — more than just a neighborhood, it’s a lifestyle. A true sense of community where neighbors become friends, stories are shared, and you’ll find the perfect place to call your forever home. Introducing 1537 Chelsea Manor, an immaculate move-in ready home designed for comfortable living and entertaining. This beautiful open floor plan features a gourmet kitchen complete with granite countertops, 42-inch cabinets, tiled backsplash, center island with bar seating, and a spacious closet pantry. The dining area flows seamlessly into the large family room, where sliding glass doors open to your private backyard oasis featuring a heated saltwater pool and hot tub, the smart kind that takes care of itself — the perfect setting for relaxing evenings and memorable gatherings with family and friends. Offering three spacious bedrooms and two bathrooms, this home provides the ideal layout for families, guests, or anyone looking for extra space and comfort. Residents of Victoria Trails enjoy exceptional community amenities and a welcoming atmosphere that makes coming home something special. Come see all this beautiful home has to offer — once you arrive, you may never want to leave!
- Listing Status:
- Active
- Date Added:
- May 18, 2026
- Data Last Updated:
- May 25, 2026 at 1:22PM
- Listing Office:
- SWANN REAL ESTATE INC : 386-738-3688
- Listing Agent:
- J. Todd Swann : 386-717-6479
- MLS ID:
- V4949149

- General: LightingRain GuttersSidewalkSliding DoorsHeatedIn Ground
- Pool: GuniteHeatedIn GroundLightingSalt WaterScreen Enclosure
- Parking: Garage Door Opener
- Roofing: Shingle
- Windows: Blinds
- General: BlockStuccoOneSlab
- Road/Access: Paved
- HOA Amenities: Cable TVInternet215.0Monthly
- Originating MLS: Stellar MLS
- County: Volusia
- Zoning: R23-17-30 LOT 39 VICTORIA TRAILS NORTHWEST SEVEN PHASE TWO B MB 59 PGS 102-103 INC PER OR 7707 PG 3238 PER OR 7750 PG 48727023-06-00-0390
- Utilities: BB/HS Internet AvailableCable Available
- Water: Public
- Sewer: Public Sewer
- Source: Stellar MLS
- Ownership: Fee Simple
This listing courtesy of J. Todd Swann , SWANN REAL ESTATE INC
Monthly Payment
- Principal & Interest $
- Property Taxes $
- Home Insurance $
- VA Funding Fee $

 New - 1 day ago