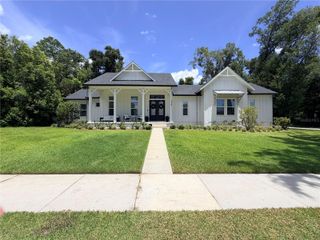
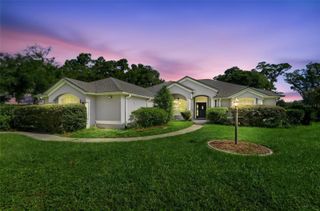
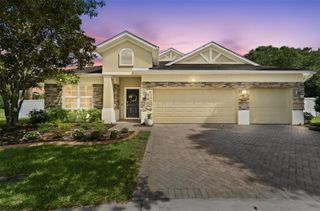
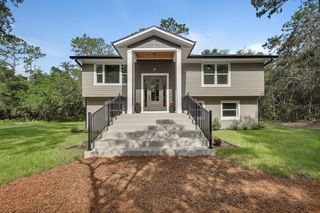
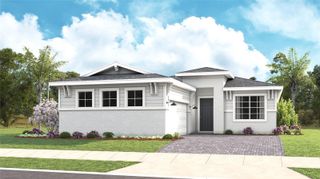
1548 LAKE RESERVE DRIVE, Deland, FL 32724
- 4 beds |
- 3 baths |
- 2,436 sqft
 Single-Family Home
  Built in 2023
  8,276sqft lot
 3 car garage
  $288/sqft
  Listed 10 months ago
Property Description
With PEACEFUL WATER VIEWS and a setting in one of DeLand’s MOST SOUGHT-AFTER COMMUNITIES, this residence combines TIMELESS ELEGANCE with MODERN SOPHISTICATION in every detail. Enjoy low-maintenance living with LAWN CARE INCLUDED. This METICULOUSLY DESIGNED 4-BEDROOM, 3-BATHROOM HOME is a SHOWCASE OF CRAFTSMANSHIP and CUSTOMIZATION. Every element reflects QUALITY and REFINEMENT—from the GRAND FOYER and soaring 25-FOOT CEILINGS to the abundance of NATURAL LIGHT and striking ARCHITECTURAL DETAILS. DESIGNER LIGHTING, CUSTOM MILLWORK, and EXPANSIVE SLIDING GLASS DOORS frame the serene WATER VIEWS, creating a seamless connection between indoor and outdoor living. The GOURMET KITCHEN is both STYLISH and FUNCTIONAL, featuring CRISP WHITE CABINETRY, QUARTZ COUNTERTOPS, PREMIUM STAINLESS-STEEL APPLIANCES, a DECORATIVE BACKSPLASH, and an OVERSIZED WALK-IN PANTRY. The open layout flows effortlessly into the MAIN LIVING and DINING AREAS, making it perfect for everyday living and entertaining. The PRIMARY SUITE offers a peaceful retreat with PRIVATE ACCESS TO THE OUTDOOR LIVING AREA and tranquil views. The SPA-INSPIRED ENSUITE includes DUAL VANITIES, a GARDEN TUB, an OVERSIZED WALK-IN SHOWER, and a SPACIOUS CLOSET. Additional features include TRAY CEILINGS WITH WOOD BEAMS, TILE FLOORING THROUGHOUT, CUSTOM SHADES, GENEROUS STORAGE, and a FULLY EQUIPPED LAUNDRY ROOM with WASHER AND DRYER. Step outside to a PAVED PATIO designed for entertaining, complete with a BUILT-IN GRILL, REFRIGERATOR, and ELEGANT OUTDOOR FIREPLACE—perfect for gatherings under the FLORIDA STARS. A LARGE FRONT PORCH, PROFESSIONAL LANDSCAPING, and a THREE-CAR GARAGE enhance both the beauty and functionality of the home. At THE RESERVE AT VICTORIA, lifestyle takes center stage. The CLUBHOUSE serves as the heart of the community, offering a FITNESS CENTER, RESORT-STYLE POOL, PICKLEBALL COURTS, and a PLAYGROUND—all designed to inspire connection, recreation, and relaxation. Located just MINUTES FROM HISTORIC DOWNTOWN DELAND, residents enjoy convenient access to BOUTIQUE SHOPPING, AWARD-WINNING DINING, CULTURAL EVENTS, and the area’s BEACHES and NATURE PRESERVES. BLENDING LUXURY, COMFORT, AND LOCATION, this exceptional home presents a rare opportunity to experience an ELEVATED CENTRAL FLORIDA LIFESTYLE in one of DeLand’s premier neighborhoods. COMMUNITY AMENITIES: RESORT-STYLE POOL • FITNESS CENTER • CLUBHOUSE • TENNIS & PICKLEBALL COURTS • WALKING TRAILS • PLAYGROUND SCHEDULE YOUR PRIVATE SHOWING TODAY and experience all this home has to offer.
- Listing Status:
- Active
- Date Added:
- September 26, 2025
- Data Last Updated:
- July 27, 2026 at 7:24AM
- Listing Office:
- BEE REALTY CORP : 386-279-7522
- Listing Agent:
- Bee Powell : 386-490-0915
- MLS ID:
- V4945053

- General: SidewalkSliding Doors
- Style: ContemporaryFlorida
- Other Structures: Porch
- Parking: DrivewayGround Level
- Roofing: Shingle
- Windows: Double Pane Windows
- General: BlockStuccoOneSlab
- Road/Access: AsphaltPaved
- HOA Amenities: ClubhouseFitness CenterMaintenancePickleball Court(s)PlaygroundPoolCommon Area TaxesPoolMaintenance GroundsRecreational Facilities245.0Monthly
- Originating MLS: Stellar MLS
- County: Volusia
- Zoning: RES23-17-30 LOT 179 RESERVE AT VICTORIA PHASE 2 MB 63 PGS 43-50 PER OR 8270 PG 3259 PER OR 8387 PG 34467023-07-00-1790
- View: Water
- Utilities: BB/HS Internet AvailableCable AvailableElectricity ConnectedPublicUnderground Utilities
- Water: Public
- Sewer: Public Sewer
- Source: Stellar MLS
- Ownership: Fee Simple
This listing courtesy of Bee Powell , BEE REALTY CORP
Monthly Payment
- Principal & Interest $
- Property Taxes $
- Home Insurance $
- VA Funding Fee $

 New - 3 days ago