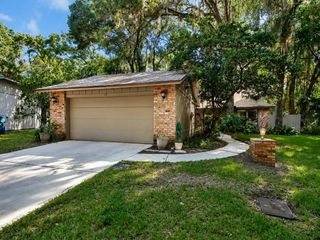
1562 HACKNEY TER, Deland, FL 32720
- 3 beds |
- 2 baths |
- 1,499 sqft
 Single-Family Home
  Built in 2012
  5,663sqft lot
 2 car garage
  $217/sqft
  Listed 13 days ago
Property Description
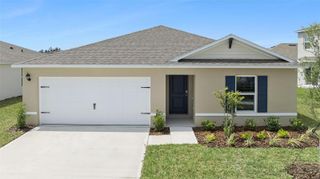
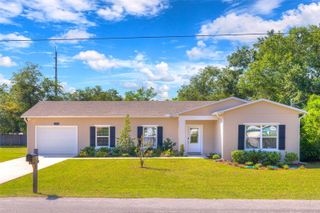
Tucked in the heart of DeLand’s Glenwood Spring, *****NO BACK YARD NEIGHBORS and NEW ROOF PRIOR TO CLOSING ******this charming home sits just a few happy footsteps from the community pool and playground—perfect for anyone who enjoys fun, sunshine, or pretending they’re in a resort commercial. The neighborhood itself is straight out of a postcard, complete with sidewalks for evening strolls and a picturesque lake that practically begs you to bring a picnic basket. Inside, the open floor plan and tall ceilings make the home feel bright and breezy, while the split layout keeps the master suite delightfully private—because even royalty needs their space. The kitchen is a showstopper with its gleaming granite countertops, espresso cabinetry, and breakfast bar that whispers, “Stay awhile… maybe have a snack.” The living room flows right out to a lovely trussed-in porch and fenced backyard overlooking a peaceful pond, ideal for morning coffee or dramatic sunset gazing. And the master bathroom? Fit for a king and queen, complete with a garden tub and a shower roomy enough to contemplate life’s greatest mysteries. This home truly has a little bit of everything—except someone to enjoy it. That part is up to you.
- Listing Status:
- Active
- Date Added:
- May 12, 2026
- Data Last Updated:
- May 25, 2026 at 3:24PM
- Listing Office:
- APARO-GRIFFIN PROPERTIES INC : 386-738-2845
- Listing Agent:
- Kathy Aparo-Griffin : 386-748-0173
- MLS ID:
- V4949046

- General: LightingOtherRain GuttersSidewalkSliding DoorsSprinkler Metered
- Style: Contemporary
- Parking: Driveway
- Roofing: Shingle
- Windows: BlindsDouble Pane Windows
- General: BlockConcreteStuccoOneSlab
- Road/Access: AsphaltPaved
- HOA Amenities: ParkPlaygroundPoolTrail(s)Common Area TaxesPool210.89Quarterly
- Originating MLS: Stellar MLS
- County: Volusia
- Zoning: RLOT 109 GLENWOOD SPRINGS PHASE 1 MB 52 PGS 104-110 INC PER OR 6098 PG 3321 PER OR 6578 PG 4188 PER O7006-05-00-1090
- Fencing: FencedVinyl
- Utilities: BB/HS Internet AvailableCable ConnectedElectricity ConnectedSewer ConnectedSprinkler MeterWater Connected
- Water: Public
- Sewer: Public Sewer
- Source: Stellar MLS
- Ownership: Fee Simple
This listing courtesy of Kathy Aparo-Griffin , APARO-GRIFFIN PROPERTIES INC
Monthly Payment
- Principal & Interest $
- Property Taxes $
- Home Insurance $
- VA Funding Fee $

 New - 2 days ago