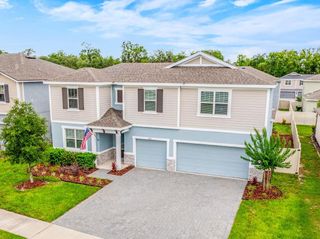
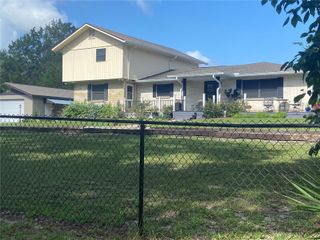
1570 GLENWOOD ROAD, Deland, FL 32720
- 5 beds |
- 3 baths |
- 2,892 sqft
 Single-Family Home
  Built in 1964
  0.67acre lot
 2 car garage
  $197/sqft
  Listed 1 month ago
Property Description
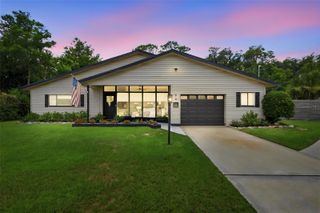
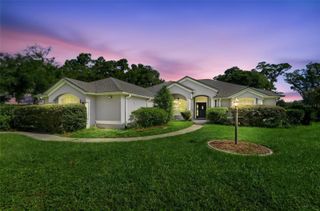
Charming Glenwood Pool Home! Well-maintained 5BR/3BA block home with just under 3,000 sq ft in a peaceful DeLand neighborhood with top-rated schools. Open floor plan features a spacious kitchen with granite countertops, island, and separate dining area. Bonus room/office space perfect for remote work, a playroom, or additional living area, Florida room, and indoor laundry/mudroom for flexible living space. Enjoy a private backyard oasis with saltwater pool, fenced patio, covered awning, fire pit, and pool storage. Detached garage/workshop plus 2-car screened-in garage provide extra functionality. Situated on an oversized corner lot just minutes from downtown DeLand, shopping, dining, and major roads. Recent upgrades include new flooring, newer roof, updated vanities and ceiling fans, tankless water heater, exterior generator plug, solar pool heating system, and FULLY OWNED SOLAR PANELS for energy efficiency. Call to schedule your showing today!*All info to be verified by buyer*
- Listing Status:
- Active
- Date Added:
- June 28, 2026
- Data Last Updated:
- July 27, 2026 at 5:23AM
- Listing Office:
- GREENE REALTY OF FLORIDA LLC : 386-734-2200
- Listing Agent:
- Shannon Peterson : 386-316-4940
- MLS ID:
- V4949882

- General: Fire PitStorage
- Style: Ranch
- Other Structures: Shed(s)StorageWorkshopPatioCovered
- Pool: In GroundSalt WaterSolar Heat
- Parking: DrivewayGarage Faces RearGarage Faces SideOversizedWorkshop in Garage
- Roofing: Shingle
- Windows: BlindsENERGY STAR Qualified Windows
- General: BrickOneSlab
- Road/Access: AsphaltPaved
- Originating MLS: Stellar MLS
- County: Volusia
- Zoning: 01R1LOT 7 DUPON ESTATES MB 27 PG 121 PER OR 5189 PG 3157 PER OR 6941 PGS 4154-4155 PER OR 7025 PG 0297 PER OR 7926 PG 32906944-02-00-0070
- View: Pool
- Fencing: Vinyl
- Utilities: Cable ConnectedElectricity ConnectedPublicWater Connected
- Water: Well
- Sewer: Septic Tank
- Source: Stellar MLS
- Ownership: Fee Simple
This listing courtesy of Shannon Peterson , GREENE REALTY OF FLORIDA LLC
Monthly Payment
- Principal & Interest $
- Property Taxes $
- Home Insurance $
- VA Funding Fee $