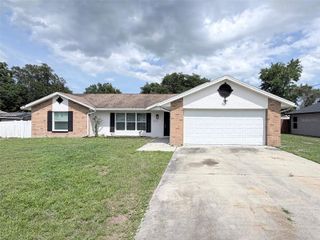
1615 LAMBROOK DRIVE, Deland, FL 32724
- 2 beds |
- 2 baths |
- 1,448 sqft
 Single-Family Home
  Built in 2009
  5,663sqft lot
 1 car garage
  $247/sqft
  Listed 1 month ago
Property Description
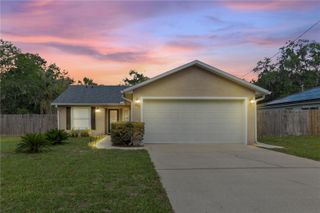
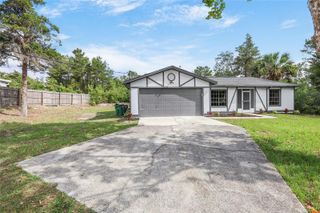
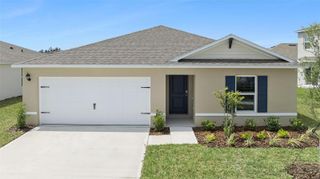
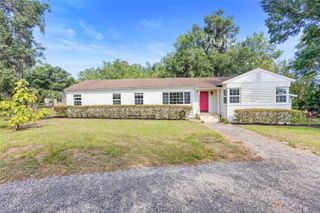
Under contract-accepting backup offers. Welcome to your new Garden Villa—one of only THREE courtyard villas in the highly sought-after Victoria Gardens, a rare opportunity that seldom comes to market. Built by Shea Homes, the popular “Iris” model offers a unique layout that blends indoor and outdoor living, making it feel as though you have just as much space outside as inside. Enjoy maintenance-free living, with the HOA covering roof replacement, exterior painting, and grass/hedge trimming—giving you peace of mind and more time to enjoy your home. This thoughtfully designed 2-bedroom, 2-bath home with a built-in desk is perfect for remote work or flexible living. Roof and HVAC were replaced in 2025! Energy-efficient features include Low-E double-pane insulated windows, spray foam insulation on exterior walls, a radiant barrier in the attic, and a tankless gas water heater. The home shows like a model and has been meticulously maintained. Interior upgrades include premium vinyl flooring in the main living areas with 5-inch baseboards, laminate flooring in the bedrooms, and plantation-style shutters throughout. The kitchen is both stylish and functional, featuring professionally painted white cabinetry with crown molding, under and over-cabinet lighting, granite countertops, a large breakfast bar, and black and stainless steel appliances. The spacious primary suite includes a large walk-in closet and an en-suite bath with a raised-height double vanity and a glass-enclosed shower with a built-in seat. Step outside to your 16' x 8' screened, covered patio with pull-down shades—perfect for relaxing or entertaining—overlooking a fenced backyard. Additional highlights include: Paver driveway and walkway, oversized 1 1/2 car garage. Residents of Victoria Gardens enjoy exclusive access to a private clubhouse, along with HOA-covered lawn care, cable TV, internet, irrigation, and full use of community amenities. Conveniently located less than one mile from I-4, this home provides easy access to Orlando (approximately 30 minutes), the east coast beaches, and three international airports within an hour.
- Listing Status:
- Pending
- Date Added:
- April 11, 2026
- Data Last Updated:
- May 25, 2026 at 8:22PM
- Listing Office:
- SUMMER WIND REALTY CENTRAL FL : 954-612-5576
- Listing Agent:
- Greta Bost : 954-612-5576
- MLS ID:
- V4948449

- General: Built-in FeaturesCeiling Fans(s)Eat-in KitchenHigh CeilingsOpen FloorplanPrimary Bedroom Main FloorSolid Wood CabinetsStone CountersThermostatTray Ceiling(s)Walk-In Closet(s)Window Treatments
- Appliances: DishwasherDryerGas Water HeaterIce MakerMicrowaveRangeRefrigeratorTankless Water HeaterWasher
- Laundry: Laundry Room
- Flooring: Ceramic TileLaminateLuxury VinylTile
- A/C: Central Air
- Heating: CentralNatural Gas
- Disability Feature: Accessible BedroomAccessible EntranceAccessible Hallway(s)Accessible KitchenAccessible Central Living Area
- Eco/Green Feature: Irrigation-Reclaimed Water
- General: Rain GuttersSidewalk
- Roofing: Shingle
- General: BlockOneSlab
- Road/Access: Asphalt
- HOA Amenities: Cable TVClubhouseFence RestrictionsFitness CenterGatedGolf CourseHandicap ModifiedMaintenancePickleball Court(s)PoolRecreation FacilitiesSecuritySpa/Hot TubTennis Court(s)Trail(s)Vehicle RestrictionsWheelchair AccessCable TVPoolInternetMaintenance StructureMaintenance GroundsManagementPest ControlRecreational FacilitiesSecurity2137.0Quarterly
- Originating MLS: Stellar MLS
- County: Volusia
- Zoning: RESLOT 420 VICTORIA PARK INCREMENT THREE NORTHEAST MB 52 PGS 1-9 INC PER OR 5698 PG 0251 PER OR 6236 PG 0222 PER OR 6256 PG 2493 PER OR 6465 PGS 3968-3970 INC PER UNREC D/C PER OR 7264 PG 0994 PER OR 7264 PGS 0996-0997 PER OR 7753 PG 24377025-16-00-4200
- View: Garden
- Utilities: Cable ConnectedElectricity ConnectedFiber OpticsNatural Gas ConnectedPublicSewer ConnectedSprinkler RecycledUnderground UtilitiesWater Connected
- Water: Public
- Sewer: Public Sewer
- Source: Stellar MLS
- Ownership: Fee Simple
This listing courtesy of Greta Bost , SUMMER WIND REALTY CENTRAL FL
Monthly Payment
- Principal & Interest $
- Property Taxes $
- Home Insurance $
- VA Funding Fee $

 New - 1 day ago