1640 STRATHCONA AVENUE, Deland, FL 32720
- 3 beds |
- 2 baths |
- 2,139 sqft
 Single-Family Home
  Built in 2003
  2.54acre lot
 2 car garage
  $292/sqft
  Listed 1 month ago
Property Description
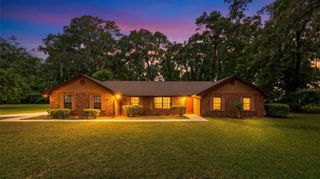
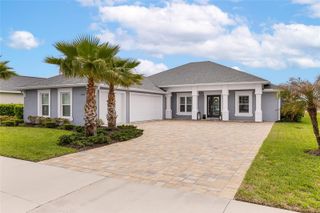
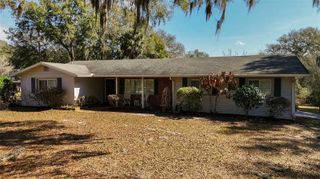
Under contract-accepting backup offers. Welcome home to the Florida lifestyle you’ve been dreaming about. From the moment you arrive, the large, inviting front porch sets the tone—perfect for morning coffee, evening unwinding, or simply enjoying the neighborhood charm. Step inside to an open floor plan, highlighted by the vaulted ceilings, creating a spacious yet comfortable feel throughout. A front office offers the ideal work-from-home setup, while the thoughtfully designed split-bedroom layout provides privacy for everyone. The heart of the home is the expansive family room, seamlessly connected to the kitchen—perfect for both everyday living and entertaining. French doors lead you out to the outdoor oasis, while a cozy cast iron stove adds warmth and character indoors. The kitchen itself is a standout feature, offering a large island with an extended breakfast bar, stainless steel appliances, stylish fixtures, and an abundance of counter and cabinet space. An adjacent dining area makes gathering easy and natural. The primary suite is generously sized, with plenty of room for a sitting area or dressing space. The en-suite bath is designed for relaxation, featuring a large soaking tub and separate shower. The additional bedrooms are also well sized and perfect for a growing family or guests. Step outside and you’ll truly see what Florida living is all about. The oversized covered patio opens directly to a fully screened-in pool and hot tub, creating a private retreat that’s ideal for entertaining or simply soaking up the sunshine. With a heated saltwater pool and spa, this outdoor space is ready to enjoy year-round. The outdoor space also features mature palm trees and a 31' x 16' raised garden bed, with an adjacent 10' x 12' garden shed. Additional updates and features include PVC piping, a new roof (2022), and new water heater (2020). The home also offers gas features including a fireplace and hot tub, supported by a 500-gallon gas tank. A detached garage with electrical adds extra flexibility for storage, hobbies, or workspace. There is also a 24' wide x 25' deep RV shelter with a 30 amp outlet. This home blends comfort, functionality, and that unmistakable Florida lifestyle—don’t miss your chance to make it yours.
- Listing Status:
- Pending
- Date Added:
- April 9, 2026
- Data Last Updated:
- May 25, 2026 at 8:22PM
- Listing Office:
- REAL BROKER, LLC : 855-450-0442
- Listing Agent:
- Blaine Wyker : 386-479-0456
- MLS ID:
- O6396861

- General: Cathedral Ceiling(s)Ceiling Fans(s)Crown MoldingPrimary Bedroom Main FloorSolid Wood CabinetsSplit BedroomStone CountersVaulted Ceiling(s)Walk-In Closet(s)Window Treatments
- Rooms: Bonus RoomBreakfast Room SeparateFamily RoomInside Utility
- Appliances: DishwasherDisposalDryerGas Water HeaterMicrowaveRangeRange HoodRefrigeratorWasherWater Softener
- Laundry: Inside
- Flooring: CarpetCeramic Tile
- A/C: Central Air
- Heating: CentralElectric
- Fireplace: Family RoomGasFireplace
- General: French DoorsHeatedIn Ground
- Style: Ranch
- Other Structures: WorkshopPorchFront PorchRear PorchScreened
- Pool: GuniteHeatedIn GroundLightingSalt WaterScreen Enclosure
- Parking: BoatCoveredDrivewayGarage Door OpenerGarage Faces SideParking PadWorkshop in Garage
- Roofing: Shingle
- Windows: Skylight(s)BlindsShades
- General: BlockCement SidingOneSlab
- Road/Access: Asphalt
- HOA Amenities: OtherPrivate Road
- Originating MLS: Stellar MLS
- County: Volusia
- Zoning: R318-17-30 S 332.49 FT OF N 1329.97 FT MEAS ON E/L OF W 333.05 FT OF E 1989.91 FT MEAS ON N/L OF N 1/2 OF NW 1/4 SE OF OLD NEW YORK AVE PER OR 4680 PG 2704 PER OR 7190 PG 226018-17-30-00-00-0991
- View: Trees/Woods
- Utilities: Cable AvailableElectricity Connected
- Water: Well
- Sewer: Septic Tank
- Source: Stellar MLS
- Ownership: Fee Simple
This listing courtesy of Blaine Wyker , REAL BROKER, LLC
Monthly Payment
- Principal & Interest $
- Property Taxes $
- Home Insurance $
- VA Funding Fee $