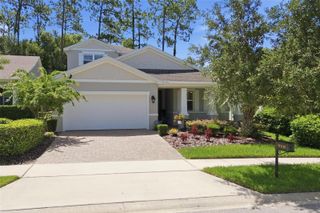
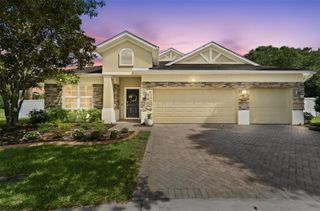
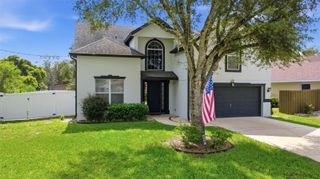
171 BIRCHMONT DRIVE, Deland, FL 32724
- 3 beds |
- 4 baths |
- 2,691 sqft
 Single-Family Home
  Built in 2017
  7,405sqft lot
 2 car garage
  $186/sqft
  Listed 5 days ago
Property Description
Welcome home to the tranquil and peaceful lifestyle of Victoria Park where you are surrounded by tree-lined streets, scenic walking trails and the Victoria Hills Golf Club. Built by the award-winning Kolter Homes in 2017, this impeccably maintained residence features 3 bedrooms, 3.5 bathrooms, and a private office or den. The open-concept floor plan is anchored by the gourmet kitchen with granite countertops, a large kitchen island, stainless steel appliances, and a natural gas cooktop. The kitchen and separate eat-in space, flows seamlessly into the living area and out to an expansive screened lanai where natural sunlight filters through the trees and golf course views become part of your daily routine. Each guest bedroom offers its own en-suite bath and walk-in closest, providing comfort and privacy for family and visitors. Additional features include interior laundry with washer, dryer and a sink, tankless hot water heater, dual pane windows and more. Victoria Park is a welcoming community and neighborhood that feels like a storybook come to life. Resort-like amenities include tennis and pickleball courts, fitness center, two pools, playgrounds, nature trails, clubhouse, Sparrow’s Grille and an optional golf membership to the 18-hole course. Conveniently located just 1 mile to I-4, 2 miles to the Publix Shopping Plaza, and 5 miles to Historic Downtown DeLand’s boutiques, restaurants, and nightlife. Easy access to major highways, the beaches, Stetson University, Orlando and the theme parks. Preferred lender credit available.
- Listing Status:
- Active
- Date Added:
- July 24, 2026
- Data Last Updated:
- July 27, 2026 at 4:24AM
- Listing Office:
- COMPASS FLORIDA LLC : 407-203-9441
- Listing Agent:
- Michael Domi : 407-212-8841
- MLS ID:
- O6427003

- General: Sliding Doors
- Other Structures: PorchFront PorchScreened
- Roofing: Shingle
- Windows: BlindsShades
- General: BlockOneSlab
- Road/Access: Asphalt
- HOA Amenities: ClubhouseFitness CenterGolf CoursePoolTennis Court(s)Trail(s)Pool219.0Monthly
- Originating MLS: Stellar MLS
- County: Volusia
- Zoning: R-1LOT 356 VICTORIA PARK INCREMENT THREE SOUTHWEST MB 51 PGS 193-205 INC PER OR 5685 PGS 4336-4337 PER OR 5923 PGS 2490-2495 INC PER OR 6358 PG 2730 PER OR 6431 PG 3789 PER OR 6431 PG 3814 PER OR 7416 PG 2018 PER OR 7999 PG 3446 PER OR 8043 PG 297535 17 30 03 00 3560
- View: Golf CourseTrees/Woods
- Utilities: Electricity AvailableFiber OpticsNatural Gas ConnectedPublicSprinkler RecycledWater Available
- Water: Public
- Sewer: Public Sewer
- Source: Stellar MLS
- Ownership: Fee Simple
This listing courtesy of Michael Domi , COMPASS FLORIDA LLC
Monthly Payment
- Principal & Interest $
- Property Taxes $
- Home Insurance $
- VA Funding Fee $

 New - 2 days ago