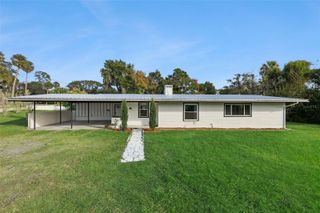
1740 CARNELIAN STREET, Deland, FL 32720
- 5 beds |
- 4 baths |
- 3,030 sqft
 Single-Family Home
 Built in 2027
 5,663sqft lot
 2 car garage
 $149/sqft
 Listed 6 days ago
Property Description
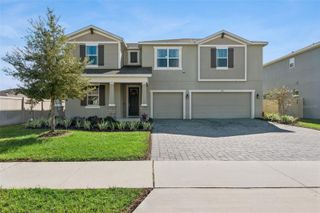
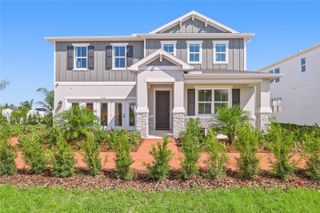
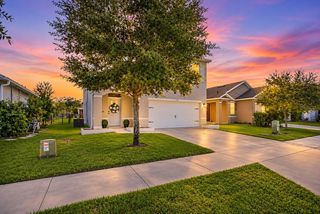
Pre-Construction. To be built. Discover the popular Ammolite pre-plan home, already permitted and offering buyers the exciting opportunity to personalize interior finishes and select design options before construction begins. This thoughtfully designed floor plan features an open-concept main level with a spacious great room, dining area, and a well-appointed kitchen centered around a large island, creating the perfect space for entertaining and everyday living.A standout feature of this home is the private first-floor in-law suite, complete with its own bedroom, living area, and full bathroom, providing flexibility for multi-generational living, guests, or a private home office setup.Upstairs, the luxurious primary suite offers a spacious walk-in closet and private bath. Additional bedrooms, a convenient second-floor laundry room, and ample storage enhance the home's functionality. A two-car garage completes this exceptional floor plan. Included features consist of 36"" white kitchen cabinets, stainless steel appliances, quartz countertops in the kitchen and mudroom, and tile flooring throughout all main living and common areas. Secure this permitted homesite today and enjoy the opportunity to personalize the finishing touches to create a home that reflects your unique style and needs. SAMPLE PHOTOS, PRIMARY PHOTO is of model home. Actual homes as constructed may not contain the features and layouts depicted and may vary from image(s).
- Listing Status:
- Active
- Date Added:
- November 6, 2026
- Data Last Updated:
- November 13, 2026 at 12:23AM
- Listing Office:
- AXEN REALTY LLC : 623-624-9685
- Listing Agent:
- Stephanie Morales, LLC : 407-399-2055
- Contact:
- 818-932-8800
- MLS ID:
- S5160948

- Other Structures: PatioCovered
- Roofing: Shingle
- General: StuccoVinyl SidingTwoBlockOtherSlab
- Road/Access: BrickPaved
- HOA Amenities: PlaygroundTrail(s)1560.0Annually
- Originating MLS: Stellar MLS
- County: Volusia
- Zoning: X12-17-29 LOT 52 GRANDVIEW GARDENS MB 64 PGS 171-176 PER OR 8531 PG 2492 PER OR 8718 PG 060412-17-29-05-00-0520
- Utilities: BB/HS Internet AvailableElectricity ConnectedPublicSewer ConnectedWater Connected
- Water: Public
- Sewer: Public Sewer
- Source: Stellar MLS
- Ownership: Fee Simple
This listing courtesy of Stephanie Morales, LLC , AXEN REALTY LLC
Monthly Payment
- Principal & Interest $
- Property Taxes $
- Home Insurance $
- VA Funding Fee $

 New - 1 day ago