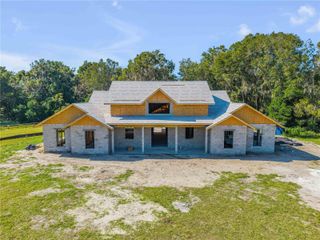
1933 S FARM ROAD, Deland, FL 32720
- 5 beds |
- 3 baths |
- 3,580 sqft
 Single-Family Home
  Built in 2024
  2.5acre lot
 2 car garage
  $363/sqft
  Listed 1 month ago
Property Description
Welcome to this exceptional custom-built farmhouse, perfectly situated on a private and spacious lot in beautiful DeLand. Blending timeless design with modern comfort, this home offers an elevated lifestyle both inside and out. From the moment you arrive, you’re greeted by striking curb appeal—featuring a light brick exterior, dark architectural rooflines, and a welcoming covered front porch that sets the tone for what’s inside. Step through the front doors into a breathtaking two-story living space, where soaring ceilings, expansive windows, and an abundance of natural light create an open and airy atmosphere. The custom staircase, complete with wood accents and classic railing, serves as a stunning architectural centerpiece, while the upper-level loft with built-in shelving adds both charm and functionality. The thoughtfully designed layout offers spacious living areas that feel both cozy and refined—perfect for gathering, entertaining, or simply enjoying everyday life. The experience continues outdoors with your own private resort-style retreat. The fully screened pool enclosure provides year-round enjoyment, while the covered lanai offers the perfect setting for relaxing, dining, or hosting guests. Whether you're enjoying quiet mornings or lively evenings, this space seamlessly blends indoor and outdoor living. Each bedroom is generously sized, and the primary suite offers a peaceful escape designed for comfort and privacy. Set in a quiet, desirable area of DeLand, this home provides the perfect balance of privacy, space, and convenience—just minutes from shopping, dining, and local amenities. *Showings by appointment only-Gate is closed so there is no drive by access*
- Listing Status:
- Active
- Date Added:
- April 10, 2026
- Data Last Updated:
- May 25, 2026 at 6:24PM
- Listing Office:
- FAMILY REALTY OF CENTRAL FLA : 386-775-8100
- Listing Agent:
- Merissa Hill : 386-473-4399
- MLS ID:
- V4948443

- General: French DoorsOutdoor GrillPrivate YardIn Ground
- Pool: In Ground
- Roofing: Shingle
- General: StuccoTwoBlockSlab
- Road/Access: Paved
- HOA Amenities: 575.0Annually
- Originating MLS: Stellar MLS
- County: Volusia
- Zoning: 01A3E 315.48 FT OF W 2527 FT MEAS ON S/L OF LOTS 39 & 40 EXC N 978.49 FT NORRIS SUB DUPONT & GAUDRY GRANT MB 12 PG 40 PER OR 5239 PG 0804 PER OR 5602 PG 238-240 PER OR 7296 PG 0964 PER OR 8261 PG 498900-06-94-40-10-039A
- Utilities: BB/HS Internet AvailableElectricity ConnectedSprinkler Well
- Water: Well
- Sewer: Septic Tank
- Source: Stellar MLS
- Ownership: Fee Simple
This listing courtesy of Merissa Hill , FAMILY REALTY OF CENTRAL FLA
Monthly Payment
- Principal & Interest $
- Property Taxes $
- Home Insurance $
- VA Funding Fee $