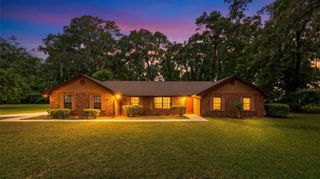
2015 HAWK HAVEN TRAIL, Deland, FL 32720
- 4 beds |
- 2 baths |
- 2,408 sqft
 Single-Family Home
  Built in 2002
  2.5acre lot
 4 car garage
  $290/sqft
  Listed 3 months ago
Property Description
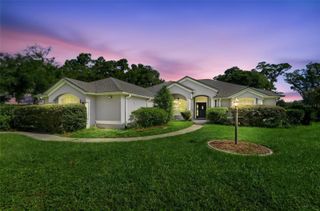
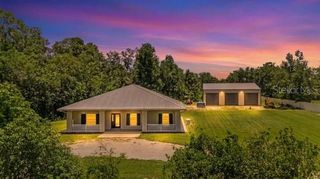
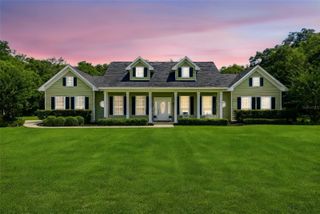
Under contract-accepting backup offers. Enjoy peace of mind with a new roof installed by the seller prior to closing! Calling all horse enthusiasts—this 2.5-acre Equestrian Estate on a quiet cul-de-sac is a must-see! This stunning custom-built 4-bedroom, 2-bath home offers over 2,400 sq. ft. of thoughtfully designed living space, including a 3-car side-entry garage. The property features a 36' x 36' fully equipped, 3-stall horse barn built in 2016, with a tack room, riding pen, and three exterior pens. Bring your pets and horses—this home is ready for them! Inside, enjoy a bright, open floor plan with vaulted ceilings, crown molding, hardwood floors, and a cozy wood-burning fireplace. The chef’s kitchen has granite countertops, solid wood cabinetry, and plenty of space for entertaining. Additional highlights include formal living and dining rooms and a bonus room for a home office or extra bedroom. Parking and storage abound with a 3-car garage, detached garage, and carport—plus room for your boat, RV, or other toys. Fully fenced with an irrigation system and no HOA restrictions. A whole-house water purification system adds peace of mind. Minutes from Lake Woodruff National Wildlife Refuge, DeLeon Springs for hiking, boating, and wildlife photography, plus historic downtown DeLand. Enjoy peaceful country living with easy access to shopping, dining, and I-4. Buyers must be pre-approved and a 24 hour notice requirement
- Listing Status:
- Pending
- Date Added:
- April 17, 2026
- Data Last Updated:
- July 27, 2026 at 7:24AM
- Listing Office:
- SAVVY AVENUE, LLC : 888-490-1268
- Listing Agent:
- Moe Mossa : 888-490-1268
- MLS ID:
- A4690474

- General: Ceiling Fans(s)Crown MoldingEat-in KitchenHigh CeilingsKitchen/Family Room ComboPrimary Bedroom Main FloorSolid Surface CountersSolid Wood CabinetsSplit BedroomThermostatVaulted Ceiling(s)Walk-In Closet(s)Window Treatments
- Appliances: Convection OvenDishwasherDisposalElectric Water HeaterFreezerIce MakerMicrowaveRefrigeratorWater Filtration SystemWater PurifierWater Softener
- Laundry: Laundry Room
- Flooring: TileWood
- A/C: Central Air
- Heating: Central
- Fireplace: Family RoomWood BurningFireplace
- General: Dog RunLightingPrivate MailboxRain GuttersStorage
- Roofing: Shingle
- General: BlockOneSlab
- Road/Access: Asphalt
- Originating MLS: Stellar MLS
- County: Volusia
- Zoning: 01A3NE 1/4 OF E 10 CHAINS OF LOT 60 DUPONT & GAUDRY GRANT MB 12 PG 40 PER OR 4745 PG 0682 PER OR 6873 PG 4437 PER OR 6960 PG 2101 PER OR 6965 PG 02856944-01-00-060B
- Utilities: Cable ConnectedElectricity ConnectedPrivateSewer ConnectedSprinkler WellWater Connected
- Water: PrivateWell
- Sewer: Private Sewer
- Source: Stellar MLS
- Ownership: Fee Simple
This listing courtesy of Moe Mossa , SAVVY AVENUE, LLC
Monthly Payment
- Principal & Interest $
- Property Taxes $
- Home Insurance $
- VA Funding Fee $

 New - 3 days ago