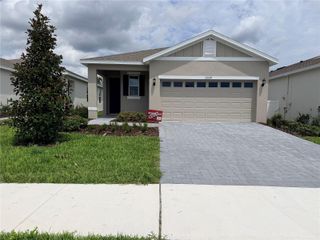
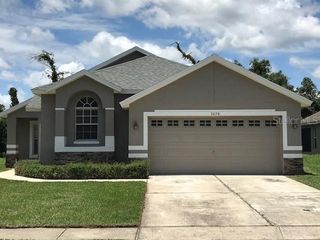
221 ASTERBROOKE DRIVE, Deland, FL 32724
- 3 beds |
- 2 baths |
- 1,683 sqft
 Rental
  Built in 2006
  7,405sqft lot
 2 car garage
  $2/sqft
  Listed 17 days ago
Property Description
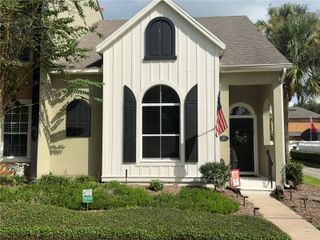
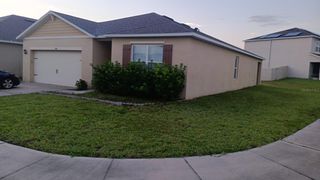
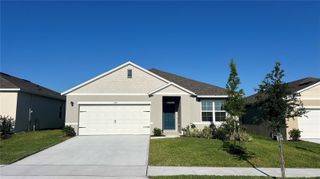
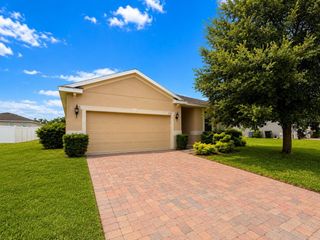
Virtually Staged. In Victoria Hills, this single-story DeLand rental pairs a flexible split-bedroom design with the recreation and scenery of an established golf community. With three bedrooms, two bathrooms, and 1,683 square feet, the home provides comfortable separation between the primary suite and guest rooms. Rustic vinyl plank flooring extends through the living room, dining area, kitchen, and bathrooms, complemented by recessed lighting and an open gathering space. The kitchen features granite counters, a breakfast bar, and a natural-gas cooktop, while the nearby laundry area includes an oversized pantry. In the primary suite, abundant windows and a ceiling fan enhance comfort; the bathroom adds dual sinks, a walk-in shower, garden tub, walk-in closet, and custom barn door. Two carpeted secondary bedrooms share a hall bathroom. Outside, low-maintenance landscaping and a paver driveway create a polished arrival, and the two-car garage includes an automatic opener. Rent covers Spectrum streaming services with 2-Gig internet, plus access to two gyms, two pools, pickleball, tennis, lakeside jogging routes, and community activities. ALDI on South Woodland Boulevard simplifies grocery trips, while Colby-Alderman Park offers another nearby setting for fresh-air outings. The location also places downtown DeLand attractions and area conveniences within practical reach. This property is offered for owner-occupiers only. No short-term rentals, smoking, or subletting are permitted; a minimum lease term OF 12-24 MONTHS applies. Schedule your showing and prepare to enjoy an amenity-rich lifestyle when this inviting home becomes available.
- Listing Status:
- Active
- Date Added:
- September 17, 2026
- Data Last Updated:
- September 28, 2026 at 6:21PM
- Listing Office:
- COLDWELL BANKER REALTY : 407-647-1211
- Listing Agent:
- "Kat" Gonzalez : 407-967-9755
- Contact:
- 407-647-1211
- MLS ID:
- V4951227

- General: LightingPermeable PavingPrivate EntrancePrivate MailboxRain Gutters
- Other Structures: Rear PorchScreenedCovered
- Windows: Insulated WindowsShutters
- General: One
- Road/Access: Paved
- Originating MLS: Stellar MLS
- County: Volusia
- Zoning: 7035-03-00-4110
- View: Garden
- Utilities: Cable AvailableElectricity AvailableNatural Gas AvailableSprinkler RecycledUnderground Utilities
- Water: Public
- Sewer: Public Sewer
- Source: Stellar MLS
This listing courtesy of "Kat" Gonzalez , COLDWELL BANKER REALTY