224 WOODHOUSE LANE, Deland, FL 32724
- 2 beds |
- 3 baths |
- 1,536 sqft
 Town Home
  Built in 2006
  3,049sqft lot
 2 car garage
  $179/sqft
  Listed 3 months ago
Property Description
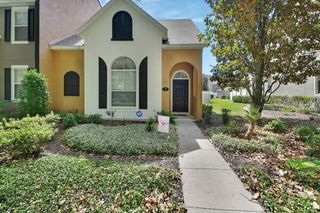
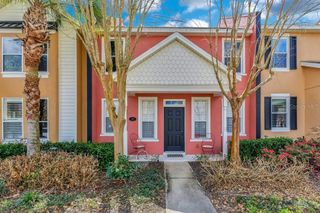
Easy living meets unbeatable convenience in sought-after Victoria Commons! This well-maintained townhouse offers a low-maintenance lifestyle perfect for today’s busy homeowner.Overlooking a ?????? park setting and located directly across from the community mailbox, this home features 2 bedrooms and 2 full baths upstairs, while the downstairs office provides flexibility as a potential 3rd bedroom. The main level also includes a spacious living room, half bath, laundry area, and an open kitchen flowing into the family room and dining space—ideal for everyday living and entertaining. Step outside to your private, oversized patio complete with a hot tub, creating the perfect space to relax or host guests. The patio seamlessly connects to the rear-entry garage for added convenience. Enjoy a true walkable lifestyle with restaurants, pharmacy, ice cream shop, medical center, fitness center, and community pool all just steps away. Spend your evenings strolling around the scenic lake or simply enjoying the peaceful surroundings. Location is everything—and this one delivers! Just 2 minutes to I-4, with an easy 15-minute drive to Daytona, 20 minutes to Sanford, and under an hour to Orlando International Airport. Forget about weekend yard work—the HOA handles all exterior maintenance including the roof, grounds, high-speed internet, and cable TV. This is carefree Florida living at its best—don’t miss your chance!
- Listing Status:
- Active
- Date Added:
- April 24, 2026
- Data Last Updated:
- July 27, 2026 at 7:24AM
- Listing Office:
- CHARLES RUTENBERG REALTY ORLANDO : 407-622-2122
- Listing Agent:
- "Terry" Bailey : 386-801-9300
- MLS ID:
- V4948709

- General: Private EntranceRain GuttersSidewalkSliding Doors
- Parking: Curb ParkingGarage Door OpenerGarage Faces Rear
- Roofing: Shingle
- Windows: BlindsDrapesShades
- General: StuccoTwoSlab
- Road/Access: Paved
- HOA Amenities: Cable TVCommon Area TaxesPoolInternetMaintenance StructureMaintenance GroundsRecreational Facilities520.0Monthly
- Originating MLS: Stellar MLS
- County: Volusia
- Zoning: RESLOT 750 VICTORIA PARK INC 3 SE UNIT 2 TRACT E REPLAT MB 53 PGS 52-53 INC PER OR 5868 PG 1433 PER OR 6236 PG 0222 PER OR 6378 PGS 3210-3211 PER OR 7099 PG 0387 PER OR 7559 PG 44977035-25-00-7500
- Utilities: BB/HS Internet AvailableCable ConnectedElectricity ConnectedNatural Gas ConnectedSewer ConnectedWater Connected
- Water: Public
- Sewer: Public Sewer
- Source: Stellar MLS
- Ownership: Fee Simple
This listing courtesy of "Terry" Bailey , CHARLES RUTENBERG REALTY ORLANDO
Monthly Payment
- Principal & Interest $
- Property Taxes $
- Home Insurance $
- VA Funding Fee $