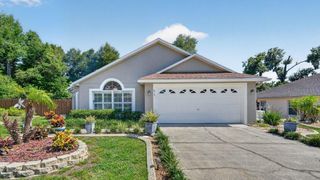
2380 CENTRAL PARKWAY PARKWAY, Deland, FL 32724
- 3 beds |
- 2 baths |
- 1,520 sqft
 Single-Family Home
  Built in 2026
  0.34acre lot
 2 car garage
  $230/sqft
  Listed 3 days ago
Property Description
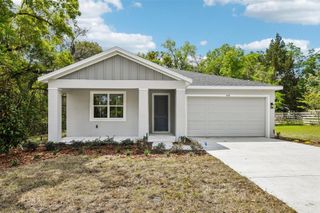
Experience contemporary living in this beautifully crafted 3-bedroom, 2-bathroom new construction home offering 1,520 square feet of thoughtfully designed living space. The open-concept layout is enhanced by 10-foot tray ceilings, luxury vinyl plank flooring, and abundant recessed lighting, creating a bright and inviting atmosphere. The kitchen features granite countertops, a spacious center island, 42-inch cabinetry, stainless steel appliances, and designer gold hardware and fixtures. The kitchen flows effortlessly into the living and dining areas, making it ideal for entertaining and everyday living. The primary suite offers a spacious retreat with a beautifully appointed en-suite bath, while two additional bedrooms provide versatility for family, guests, or a home office. The oversized 2-car garage is finished with a durable epoxy-coated floor, LED lighting, an automatic garage door opener, attic access, and houses the home's energy-efficient mechanical systems, offering both functionality and a clean, polished appearance. Outside, the striking modern exterior showcases contemporary architecture with a private well water system, delivering both style and convenience.
- Listing Status:
- Active
- Date Added:
- July 24, 2026
- Data Last Updated:
- July 27, 2026 at 4:24AM
- Listing Office:
- SUPERIOR REALTY GROUP, LLC. : 305-984-9904
- Listing Agent:
- Celeste McKnight : 321-578-4031
- MLS ID:
- O6426821

- General: None
- Style: Traditional
- Other Structures: Rear PorchPatioCovered
- Parking: Garage Door OpenerOversized
- Roofing: Shingle
- General: StuccoOneBlockSlab
- Road/Access: DirtGravelUnimproved
- Originating MLS: Stellar MLS
- County: Volusia
- Zoning: 01R4LOTS 3 4 & 5 BLK 5 DAYTONA PARK ESTS SEC G MB 23 PG 102 PER OR 2200 PG 1227 PER OR 5367 PG 4692 PER OR 7682 PG 3203 PER OR 7881 PG 4196 PER OR 8002 PG 2069 PER OR 8213 PG 1537 PER OR 8322 PG 1299 PER OR 8629 PG 28717001-07-05-0030
- Utilities: Other
- Water: Well
- Sewer: Septic Tank
- Source: Stellar MLS
- Ownership: Fee Simple
This listing courtesy of Celeste McKnight , SUPERIOR REALTY GROUP, LLC.
Monthly Payment
- Principal & Interest $
- Property Taxes $
- Home Insurance $
- VA Funding Fee $

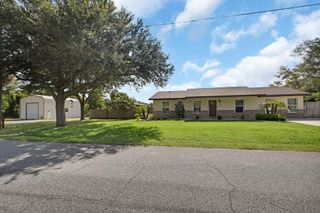
 New - 2 days ago