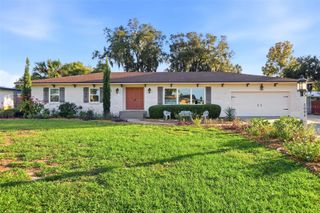
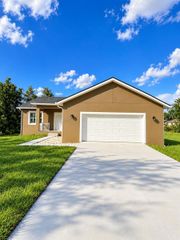
2439 ROYAL ROAD, Deland, FL 32724
- 2 beds |
- 3 baths |
- 2,016 sqft
 Single-Family Home
 Built in 1985
 0.32acre lot
 —— car garage
 $159/sqft
 Listed 1 month ago
Property Description
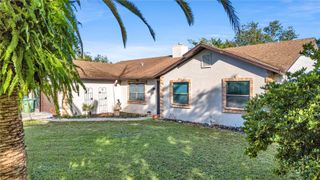
Bring your vision to this 2,016-square-foot home on a beautifully treed one-third-acre lot in DeLand. Ready to renovate to suit its new owner, this property offers a distinctive floor plan and several major updates completed within the past three to four years, including a newer roof, newer air-conditioning system, whole-house re-pipe and septic cleaning. The seller is offering a $5,000 flooring credit, and carpeting has been removed from both bedrooms. Vaulted ceilings and a cozy fireplace create an inviting focal point in the open living area, which connects to the kitchen and dining spaces. A downstairs bedroom and full bath provide flexibility, while the spacious upstairs primary suite features a private balcony overlooking the peaceful yard. Recent improvements include interior paint throughout, new toilets and minor repairs, providing a starting point for your planned renovations. A side-entry two-car garage and freshly mulched front yard complement the setting. Convenient to local shopping and dining, with access to Interstate 4 and Interstate 95, this home offers an opportunity to create a space that reflects your style. Schedule your tour and explore the possibilities.
- Listing Status:
- Active
- Date Added:
- October 9, 2026
- Data Last Updated:
- November 13, 2026 at 2:21AM
- Listing Office:
- PREMIER SOTHEBY'S INTL. REALTY : 407-644-3295
- Listing Agent:
- Courtney Bass : 407-803-3215
- Contact:
- 407-644-3295
- MLS ID:
- O6447648

- General: Balcony
- Other Structures: Patio
- Parking: DrivewayGarage Door Opener
- Roofing: Shingle
- Windows: Window Treatments
- General: FrameWood SidingTwoBlock
- Road/Access: Concrete
- Originating MLS: Stellar MLS
- County: Volusia
- Zoning: 0R1328 17 30 LOTS 10 & 11 COUNTRY CLUB SUB MB 7 PG 103 PER OR 4926 PGS 1173-1175 INC7028-03-00-0100
- Utilities: Electricity ConnectedPublicWater Connected
- Water: Public
- Sewer: Septic Tank
- Source: Stellar MLS
- Ownership: Fee Simple
This listing courtesy of Courtney Bass , PREMIER SOTHEBY'S INTL. REALTY
Monthly Payment
- Principal & Interest $
- Property Taxes $
- Home Insurance $
- VA Funding Fee $

 New - 1 day ago