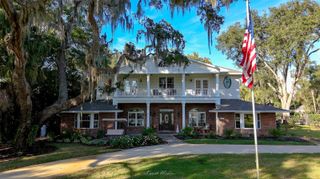
2660 WINNEMISSETT OAKS DRIVE, Deland, FL 32724
- 6 beds |
- 5 baths |
- 4,814 sqft
 Single-Family Home
  Built in 2004
  2.5acre lot
 3 car garage
  $263/sqft
  Listed 2 months ago
Property Description
Welcome to 2660 Winnemissett Oaks Drive, an extraordinary custom estate in one of DeLand’s most exclusive communities. Located on a quiet, dead-end street in Winnemissett Oaks, this 6-bedroom, 5-bath executive pool home offers 4,814 sq. ft. of luxurious living space, a 3-car garage with over 1,100 sq. ft., and a long list of upgrades designed for comfort, performance, and lifestyle.Set on 2.5 meticulously landscaped acres, the home makes a striking first impression with mature landscape architecture, raised garden beds with irrigation, and a fully fenced backyard. Inside, soaring ceilings and a bright, open layout welcome you in. A formal dining room, spacious family room with gas fireplace and custom built-ins, and a chef’s kitchen flow seamlessly into one another, making everyday living and entertaining effortless.The kitchen is a true centerpiece—featuring marble countertops, high-end appliances, soft-close custom cabinetry, and an ice machine. The primary suite on the main floor is a serene retreat with dual walk-in closets, a spa-style bathroom with double walk-in shower and soaking tub, and peaceful views of the pool area. A second flex suite with its own full bath offers the perfect space for a home office, guest quarters, or private study. Upstairs, you’ll find four additional bedrooms and three bonus rooms—ideal for a gym, media room, rec space, or creative studio.Outdoor living is truly elevated with a screen-enclosed pool and spa, surrounded by a double-height pool cage, recently resurfaced deck (July 2025), and a gas-heated hot tub—perfect for relaxing evenings or entertaining guests.This home is as efficient as it is beautiful. A solar panel system generating approximately 24 megawatt-hours per year keeps energy costs down while supporting sustainable living. Additional features include a whole-home water filtration system, water softener, electric vehicle charging station, and coastal storm shutters for peace of mind.The oversized 3-car garage offers plenty of room for vehicles, toys, and projects, complete with a lighted workbench and custom tool storage. Located just minutes from I-4 and downtown DeLand, this property is tucked into a private neighborhood with a low HOA of just $1,100/year. With a perfect balance of style, space, and smart living, 2660 Winnemissett Oaks Drive is more than a home—it’s a lifestyle opportunity. Come see what makes this custom estate truly one of a kind. **MLS Info is intended to be correct but is not guaranteed and all information must be verified by buyers.**
- Listing Status:
- Active
- Date Added:
- May 22, 2026
- Data Last Updated:
- July 27, 2026 at 7:24AM
- Listing Office:
- COSTA REALTY PARTNERS LLC : 386-717-4559
- Listing Agent:
- "West" Costa : 386-717-4559
- MLS ID:
- V4949235

- General: Awning(s)French DoorsLightingOutdoor ShowerRain GuttersShade Shutter(s)HeatedIn Ground
- Other Structures: Shed(s)DeckCovered
- Pool: Child Safety FenceGuniteIn GroundScreen Enclosure
- Parking: DrivewayGarage Door OpenerOversized
- Roofing: Shingle
- Windows: ShuttersWindow Treatments
- General: BlockBrickStuccoTwoSlabStem Wall
- Road/Access: Asphalt
- HOA Amenities: 1050.0Annually
- Originating MLS: Stellar MLS
- County: Volusia
- Zoning: 01R312-17-30 N 167.45 FT OF S 1153.35 FT MEAS ON E/L OF E 661.58 FT MEAS ON S/L OF SE 1/4 PER OR 5033 PG 3082 PER OR 6661 PG 0387 PER OR 7650 PG 331812-17-30-00-00-0123
- View: PoolTrees/Woods
- Fencing: FencedOther
- Utilities: Cable AvailableCable ConnectedElectricity ConnectedOtherSprinkler Well
- Water: Well
- Sewer: Septic Tank
- Source: Stellar MLS
- Ownership: Fee Simple
This listing courtesy of "West" Costa , COSTA REALTY PARTNERS LLC
Monthly Payment
- Principal & Interest $
- Property Taxes $
- Home Insurance $
- VA Funding Fee $