2890 GREEN MOUNTAIN ROAD, Deland, FL 32720
- 4 beds |
- 4 baths |
- 2,276 sqft
 Single-Family Home
  Built in 1981
  0.62acre lot
 2 car garage
  $176/sqft
  Listed 13 days ago
Property Description
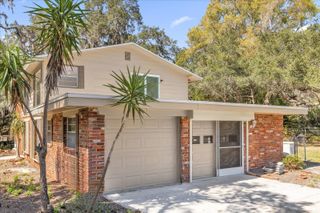
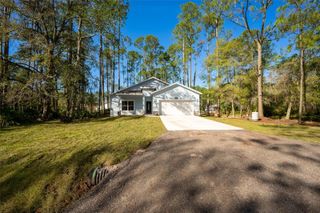
Under contract-accepting backup offers. This 4-bedroom, 3.5-bath home offers a warm blend of classic character and modern comfort in a layout that feels time-less. Natural light fills the home through thoughtfully placed skylights, giving each space a bright and welcoming feel throughout the day. Two sets of French doors lead out to the enclosed patio, a space that can be anything from morning coffee spot to unwind or evening siesta. The kitchen keeps things light and functional with a clean, simple design and a breakfast nook tucked into a bay window. Over on that same end you have the half bath, storage area or pantry space and garage entrance. At the other end of the home and down the hall, are all the bedrooms that are comfortably laid out with built-in closets and practical storage along the way. One secondary bedroom has its own full bath with a walk-in shower. At the very end of the hall, is the laundry room and the primary suite that gives you a bit more breathing room with a walk-in closet, soaking tub, separate shower, and more French doors that open right out to the patio. Out back, the fenced yard with wood decking and spacious yard gives everyone the extra space for endless possibilities. Close to shopping and dining, but tucked away just enough so you’re not reminded of it every five minutes. A solid home with character, comfort, and just enough personality left for you to add your own.
- Listing Status:
- Pending
- Date Added:
- May 12, 2026
- Data Last Updated:
- May 25, 2026 at 4:21PM
- Listing Office:
- BEE REALTY CORP : 386-279-7522
- Listing Agent:
- Bee Powell : 386-490-0915
- MLS ID:
- V4948765

- General: Ceiling Fans(s)Eat-in KitchenPrimary Bedroom Main FloorSolid Surface Counters
- Appliances: DishwasherDryerMicrowaveRangeRefrigeratorWasher
- Laundry: Electric Dryer HookupLaundry RoomWasher Hookup
- Flooring: CarpetLaminateTileVinyl
- A/C: Central Air
- Heating: Central
- Fireplace: Living RoomWood BurningFireplace
- Style: ContemporaryFlorida
- Other Structures: EnclosedPorchDeckRear Porch
- Roofing: Shingle
- Windows: Skylight(s)Blinds
- General: BrickOneSlab
- Road/Access: AsphaltPaved
- HOA Amenities: ElectricityMaintenance GroundsWater112.0Quarterly
- Originating MLS: Stellar MLS
- County: Volusia
- Zoning: R1LOT 10 BLK Q BRANDYWINE UNIT 5 MB 35 PG 190 PER OR 3809 PG 4405602909170100
- Fencing: Wood
- Utilities: Cable AvailableElectricity AvailableElectricity ConnectedPhone AvailableSewer ConnectedSprinkler MeterWater Connected
- Water: Private
- Sewer: Public Sewer
- Source: Stellar MLS
- Ownership: Fee Simple
This listing courtesy of Bee Powell , BEE REALTY CORP
Monthly Payment
- Principal & Interest $
- Property Taxes $
- Home Insurance $
- VA Funding Fee $