2911 KATIE ANN WAY, Deland, FL 32720
- 4 beds |
- 2 baths |
- 1,562 sqft
 Single-Family Home
  Built in 2027
  6,098sqft lot
 2 car garage
  $214/sqft
  Listed 5 days ago
Property Description
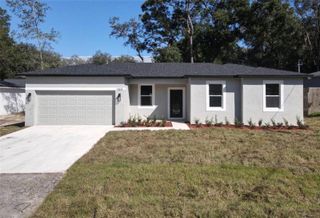
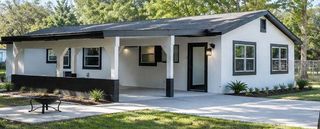
Pre-Construction. To be built. Just three homesites from the resort-style amenity center, this impressive Ventura floor plan delivers 4 bedrooms, 2 baths, soaring 9'4" ceilings and a 40-foot-wide homesite. An estate-style 8-foot half-lite front entry door creates a striking first impression, while 8-foot sliding glass doors open the Great Room to the covered lanai. Located in Hontoon Reserve, just 3.2 miles from downtown DeLand, this new community combines resort-style living with access to the St. Johns River, Ed Stone Park and surrounding outdoor recreation. Inside, the foyer opens to a spacious split-bedroom design with an inviting open-concept layout. Three secondary bedrooms are positioned together with a full bathroom featuring a tiled shower and tub combination, creating a comfortable guest suite-style area. Ceramic tile flooring flows throughout the main living areas, while plush carpeting adds warmth in the bedrooms. At the center of the home, the kitchen and Great Room create a bright, connected living space. The kitchen features a spacious island, quartz countertops and stainless steel appliances, including a Samsung side-by-side refrigerator. The Great Room extends through 8-foot sliding glass doors to the covered lanai, creating a seamless connection between indoor and outdoor living. Positioned at the rear of the home, the primary suite creates a private retreat with a large walk-in closet and en-suite bath featuring a tiled shower with glass enclosure. The laundry room includes a linen closet for additional storage, while the two-car garage provides room for vehicles, outdoor equipment and recreational gear. Exterior enhancements include architectural shingles, low-emissive windows, landscaping and irrigation. Smart home features include a front door electronic lock, Wi-Fi-enabled garage door opener and Wi-Fi-enabled thermostat. A housewarming package includes a stainless steel Samsung side-by-side refrigerator, washer and dryer, plus blinds throughout the entire home. Scheduled for completion this spring, this home is currently at a stage where you can personalize colors and finishes before construction begins following permit release. Customize this quick-delivery Ventura while selections are still available. Schedule your private tour today. We can’t wait to welcome you home!
- Listing Status:
- Active
- Date Added:
- September 23, 2026
- Data Last Updated:
- September 28, 2026 at 7:21AM
- Listing Office:
- NEW HOME STAR FLORIDA LLC : 407-803-4083
- Listing Agent:
- Charles Pennant : 407-305-4317
- Contact:
- 407-803-4083
- MLS ID:
- O6444269

- Style: Florida
- Other Structures: Front PorchPatioCovered
- Parking: DrivewayGarage Door Opener
- Roofing: Shingle
- Windows: BlindsLow-Emissivity Windows
- General: BlockStuccoOneSlab
- Road/Access: Paved
- HOA Amenities: ClubhouseFitness CenterPickleball Court(s)PlaygroundPool150.0Annually
- Originating MLS: Stellar MLS
- County: Volusia
- Zoning: RES23-17-29 LOT 41 DEAN RIVER MB 68 PGS 139-170792307000410
- Utilities: Cable Available
- Water: Public
- Sewer: Public Sewer
- Source: Stellar MLS
- Ownership: Fee Simple
This listing courtesy of Charles Pennant , NEW HOME STAR FLORIDA LLC
Monthly Payment
- Principal & Interest $
- Property Taxes $
- Home Insurance $
- VA Funding Fee $

 New - 3 days ago