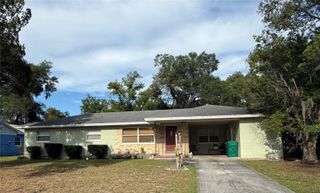
304 STONINGTON WAY, Deland, FL 32724
- 3 beds |
- 2 baths |
- 1,480 sqft
 Single-Family Home
  Built in 2003
  4,356sqft lot
 1 car garage
  $209/sqft
  Listed 3 months ago
Property Description
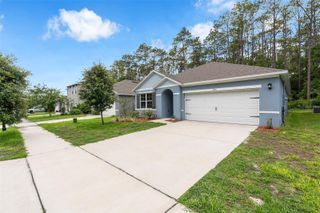
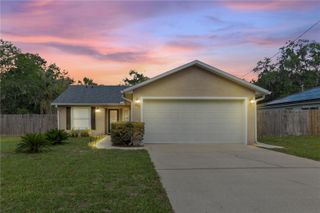
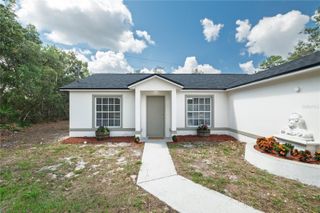
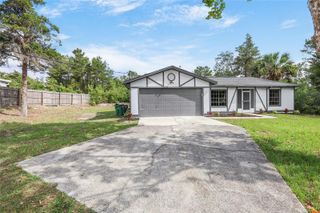
Under contract-accepting backup offers. Expect to be impressed with this move-in ready, 3BD/2BA Magnolia floorplan with a front porch & an enclosed lanai overlooking a conservation area within the 55+ Victoria Gardens neighborhood. Recent updates include updated bathroom vanities & cabinets that are “soft close”, luxury vinyl flooring, Enclosed Lanai 23’, replaced natural gas Water Heater 20’, installed Double Pane windows 20’, replaced A/C system 19’ & Re-Roof in 2019. Great Room layout gives you flexibility how you can place your furniture. Large kitchen w/ Maple cabinets that has plenty of countertop space for the chef in the family, tile backsplash, stainless steel appliances including a 5-burner natural gas range & a dinette nook. The 15’ x 13’ primary bedroom offers multiple windows for natural light, plenty of wall space for your furniture & a spacious walk-in closet. En suite bath has an updated vanity with solid surface countertop, dual sinks & a glass enclosed walk-in shower w/ grab bar. Enjoy the natural beauty from your enclosed lanai with double pane sliding glass windows overlooking the fenced backyard that is ideal if you have any pets & conservation area view. Utility closet offers washer, electric dryer & a natural gas connection for future use. Victoria Garden residents have access to their own social Private Clubhouse. HOA fee includes lawn care, Spectrum HFC TV & internet and reclaimed water for yard irrigation and access to all community amenities. Community is within 1 mile of I-4 that offers great access to the east coast beaches, Orlando (40 minutes) and 3 International airports within 1 hour.
- Listing Status:
- Pending
- Date Added:
- February 19, 2026
- Data Last Updated:
- May 26, 2026 at 3:23AM
- Listing Office:
- BETTER HOMES AND GARDENS REAL ESTATE MANN GLOBAL P : 407-774-9858
- Listing Agent:
- Eric Hansen : 407-448-1783
- MLS ID:
- O6383140

- General: Ceiling Fans(s)Eat-in KitchenOpen FloorplanPrimary Bedroom Main FloorSolid Surface CountersSolid Wood CabinetsSplit BedroomThermostatWalk-In Closet(s)Window Treatments
- Rooms: Breakfast Room SeparateGreat RoomInside Utility
- Appliances: DishwasherDisposalDryerGas Water HeaterMicrowaveRangeRefrigeratorWasher
- Laundry: Electric Dryer HookupGas Dryer HookupLaundry ClosetWasher Hookup
- Flooring: Ceramic TileLuxury Vinyl
- A/C: Central Air
- Heating: CentralElectricNatural Gas
- Eco/Green Feature: Irrigation-Reclaimed Water
- General: Private MailboxRain GuttersSidewalkSliding Doors
- Style: Traditional
- Other Structures: EnclosedScreenedPatioCovered
- Parking: DrivewayGarage Door Opener
- Roofing: Shingle
- Windows: BlindsDouble Pane WindowsDrapesLow-Emissivity WindowsRodsWindow Treatments
- General: BlockStuccoOneSlab
- Road/Access: Asphalt
- HOA Amenities: Cable TVClubhouseFence RestrictionsFitness CenterGatedGolf CoursePickleball Court(s)PoolRecreation FacilitiesSpa/Hot TubTennis Court(s)Trail(s)Vehicle RestrictionsCable TVPoolEscrow Reserves FundInternetMaintenance GroundsManagementPest ControlPrivate RoadRecreational FacilitiesSecurity546.33Monthly
- Originating MLS: Stellar MLS
- County: Volusia
- Zoning: R-1LOT 70 VICTORIA PARK NORTHEAST INCREMENT ONE REPLAT MB 48 PGS 97-98 INC PER OR 5182 PG 2221 PER OR 6054 PG 2465 PER OR 6723 PG 0659 PER OR 7834 PG 4561 PER OR 7989 PG 3112 PER OR 8275 PG 042317-30-26-01-02-0700
- View: Trees/Woods
- Fencing: Other
- Utilities: BB/HS Internet AvailableCable ConnectedElectricity ConnectedFiber OpticsNatural Gas ConnectedSewer ConnectedSprinkler RecycledUnderground UtilitiesWater Connected
- Water: Public
- Sewer: Public Sewer
- Source: Stellar MLS
- Ownership: Fee Simple
This listing courtesy of Eric Hansen , BETTER HOMES AND GARDENS REAL ESTATE MANN GLOBAL P
Monthly Payment
- Principal & Interest $
- Property Taxes $
- Home Insurance $
- VA Funding Fee $

 New - 22 hours ago