305 PADRICK AVENUE, Deland, FL 32720
- 2 beds |
- 2 baths |
- 1,378 sqft
 Single-Family Home
  Built in 2022
  2.16acre lot
 2 car garage
  $341/sqft
  Listed 1 month ago
Property Description
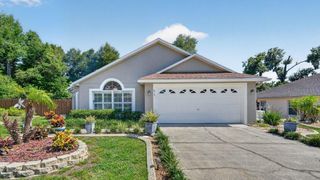
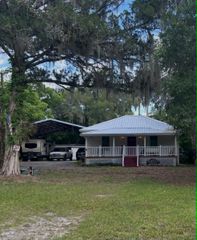
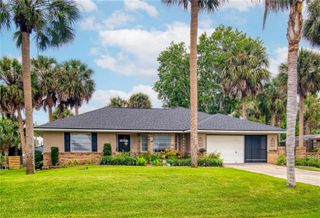
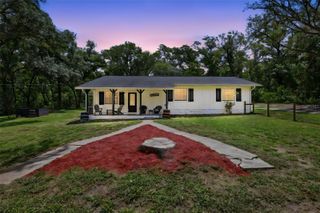
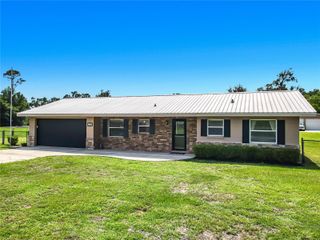
Room to breathe, room to build, room to live. That is 305 Padrick Ave. This custom-built 2-bedroom 2-bathroom ranch home sits on over 2 acres in unincorporated West DeLand, offering the kind of space and functionality that puts it in a category of its own. Inside, 1,378 square feet of thoughtfully finished living space features 9.5-foot ceilings, tile throughout, and top-grade granite that sets this kitchen apart from anything else in its price range. Crown molding runs through every room, and the master suite includes a walk-in closet and double vanity bath with walk-in spacious shower. A wood burning fireplace anchors the living area, and the 2-car garage — complete with a built-in pet washing station — and dedicated laundry room round out the interior. Out back, 636 square feet of screened porch at 53 feet wide is the kind of outdoor living space that turns Florida evenings into something you look forward to. A portion of the porch is framed to convert to a third bedroom, giving you a natural path to added square footage without major construction. Beyond the home, a 500 square foot workshop with electricity and a roll-up door stands ready for equipment, projects, or hobby space. A pole barn adds additional covered utility, and two separate property entrances with field-and-wood fencing complete the picture. Gravity-flow septic. NO HOA. Flood Zone X. Just minutes from Historic Downtown DeLand, SR-44, shopping, and dining. Book your private showing today. **MLS Info is intended to be correct but is not guaranteed and all information must be verified by buyers.**
- Listing Status:
- Pending
- Date Added:
- June 7, 2026
- Data Last Updated:
- July 27, 2026 at 7:24AM
- Listing Office:
- COSTA REALTY PARTNERS LLC : 386-717-4559
- Listing Agent:
- Morgan Murray : 386-748-4479
- MLS ID:
- V4949302

- General: Ceiling Fans(s)High CeilingsSolid Wood CabinetsStone CountersWet Bar
- Appliances: DishwasherRangeRefrigerator
- Laundry: Inside
- Flooring: Tile
- A/C: Central Air
- Heating: Central
- Fireplace: Living RoomWood Burning
- General: French DoorsLightingPrivate YardSliding Doors
- Style: Ranch
- Other Structures: Barn(s)Shed(s)WorkshopRear PorchScreened
- Parking: Other
- Roofing: Shingle
- Windows: BlindsDouble Pane Windows
- General: BlockStuccoOneSlab
- Road/Access: DirtPaved
- Originating MLS: Stellar MLS
- County: Volusia
- Zoning: 01A314-17-29 LOTS 10 TO 19 INC & LOT 45 BLK 2 RIVERSIDE ESTATES MB 11 PG 269 PER OR 5253 PG 3710 PER OR 5923 PG 4428 PER OR 7343 PG 16107914-01-02-0100
- View: Trees/Woods
- Fencing: Fenced
- Utilities: Cable ConnectedElectricity Connected
- Water: Public
- Sewer: Septic Tank
- Source: Stellar MLS
- Ownership: Fee Simple
This listing courtesy of Morgan Murray , COSTA REALTY PARTNERS LLC
Monthly Payment
- Principal & Interest $
- Property Taxes $
- Home Insurance $
- VA Funding Fee $