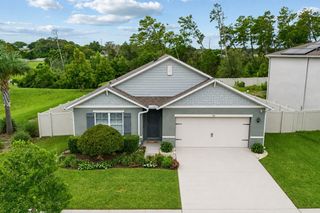
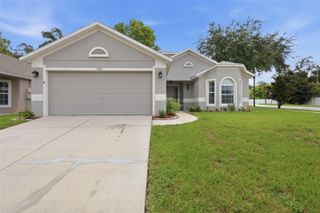
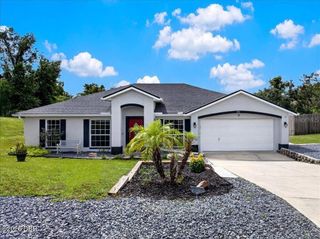
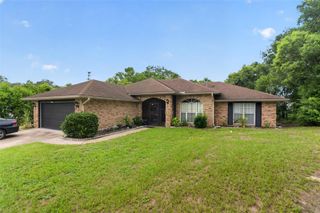
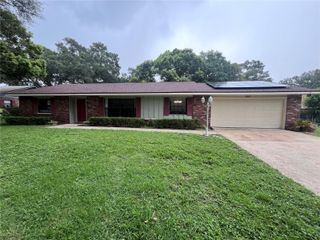
3082 GREEN PARK DRIVE, Deland, FL 32724
- 4 beds |
- 2 baths |
- 1,580 sqft
 Single-Family Home
  Built in 2023
  4,792sqft lot
 2 car garage
  $230/sqft
  Listed 1 day ago
Property Description
Welcome to this beautiful newer-construction home in DeLand, offering a modern, minimalist style and a thoughtfully designed open-concept floor plan. This 4-bedroom, 2-bathroom home features a 2-car garage and numerous upgrades throughout. The kitchen showcases quartz countertops, exhaust fan, updated appliances and faucet. New flooring throughout means NO CARPET! The spacious primary suite features an en-suite bathroom with an updated toilet, glass shower doors, double sink vanity, plus a walk-in closet enhanced with beautiful built-in cabinetry for added organization and storage. The guest bathroom also features glass shower doors. The interior laundry room offers additional cabinetry, and the Washer and Dryer are Included. Additional upgrades include new light fixtures and ceiling fans. The 2-car garage features epoxy flooring, added lighting, attic ladder, garage opener, additional insulation, (NOT converted), and an ELECTRIC VEHICLE CHARGER—an excellent convenience for EV owners. Step outside to enjoy the covered lanai and fully fenced backyard, offering additional space to relax or entertain. New Grass was also installed and the irrigation system has been updated. The community offers a pool, playground, and walking trails, while the HOA includes cable and internet. LOCATION IS A PLUS! Enjoy convenient access to Victoria Commons in the Victoria Park community, Historic Downtown DeLand, shopping, dining, everyday services, and I-4. A beautifully maintained, move-in-ready home combining modern finishes, practical upgrades, and a convenient DeLand location. Make an appointment to see it in person. (Realtors please read remarks for additional information)
- Listing Status:
- Active
- Date Added:
- August 12, 2026
- Data Last Updated:
- August 13, 2026 at 3:23PM
- Listing Office:
- REALTY ONE GROUP MVP : 800-896-8790
- Listing Agent:
- Adalis Chamorro PA : 386-848-4702
- Contact:
- 800-896-8790
- MLS ID:
- O6432436

- General: SidewalkSliding DoorsSprinkler Metered
- Other Structures: Rear PorchCovered
- Parking: DrivewayElectric Vehicle Charging Station(s)Garage Door Opener
- Roofing: Shingle
- Windows: Window Treatments
- General: BlockConcreteStuccoOneSlab
- Road/Access: Paved
- HOA Amenities: Trail(s)Cable TVInternet158.22Monthly
- Originating MLS: Stellar MLS
- County: Volusia
- Zoning: R6-18-31 LOT 128 CANOPY TERRACE MB 63 PGS 139-143 PER OR 8428 PG 02028106-10-00-1280
- Fencing: Fenced
- Utilities: Electricity AvailableElectricity ConnectedWater AvailableWater Connected
- Water: Private
- Sewer: Public Sewer
- Source: Stellar MLS
- Ownership: Fee Simple
This listing courtesy of Adalis Chamorro PA , REALTY ONE GROUP MVP
Monthly Payment
- Principal & Interest $
- Property Taxes $
- Home Insurance $
- VA Funding Fee $

 New - 11 hours ago