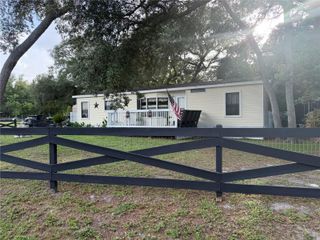
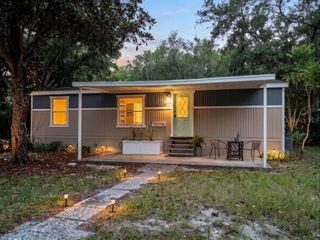
31825 SKYLINE DRIVE, Deland, FL 32720
- 3 beds |
- 2 baths |
- 1,152 sqft
 Manufactured Home
  Built in 1994
  0.28acre lot
 —— car garage
  $139/sqft
  Listed 1 month ago
Property Description
Welcome home to peaceful country living with the convenience of town just minutes away! This well-maintained 1994 manufactured home offers 1,152 square feet of comfortable living space on a spacious 0.30-acre owned lot—no lot rent and no HOA restrictions to worry about. Inside, you'll find a desirable split-bedroom floor plan featuring 3 bedrooms and 2 full bathrooms. The home includes a functional kitchen with a cozy dinette area, a separate dining room, and a large family room that provides plenty of space for gathering and entertaining. Enjoy your morning coffee or relax in the evenings from the screened front porch, where you can take in the quiet surroundings and country atmosphere. The home is topped with a durable metal roof and is serviced by a private well and septic system. Outside, the property offers excellent storage and workspace options with a large shed equipped with electricity, making it ideal for a workshop, hobby space, or additional storage. A two-car carport located behind the home provides covered parking and added convenience. If you're looking for affordable country living with room to spread out while still being just a short drive from downtown DeLand's shopping, dining, and entertainment, this property is a must-see!
- Listing Status:
- Pending
- Date Added:
- June 18, 2026
- Data Last Updated:
- July 27, 2026 at 7:24AM
- Listing Office:
- WATSON REALTY CORP : 386-734-4559
- Listing Agent:
- John Hilliard : 201-923-2157
- MLS ID:
- V4949646

- General: Ceiling Fans(s)Split BedroomThermostat
- Appliances: DryerElectric Water HeaterRangeRefrigeratorWasher
- Laundry: Inside
- Basement: Crawl Space
- Flooring: CarpetLaminate
- A/C: Central Air
- Heating: CentralElectric
- General: Awning(s)
- Other Structures: Shed(s)EnclosedFront PorchPatioCovered
- Roofing: Metal
- General: Metal FrameVinyl SidingFrameOneBlockPillar/Post/Pier
- Road/Access: Asphalt
- Originating MLS: Stellar MLS
- County: Lake
- Zoning: AFOREST HILLS LOT 19 BLK P PB 15 PGS 4-5 ORB 4643 PG 98517-17-29-0200-00P-01900
- Utilities: Electricity ConnectedPublic
- Water: Well
- Sewer: Septic Tank
- Source: Stellar MLS
- Ownership: Fee Simple
This listing courtesy of John Hilliard , WATSON REALTY CORP
Monthly Payment
- Principal & Interest $
- Property Taxes $
- Home Insurance $
- VA Funding Fee $