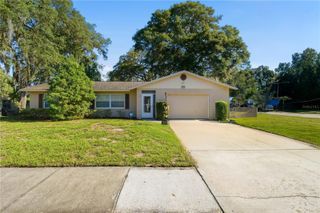
321 HUNTINGTON DRIVE, Deland, FL 32724
- 3 beds |
- 3 baths |
- 1,875 sqft
 Single-Family Home
  Built in 1961
  0.57acre lot
 2 car garage
  $186/sqft
  Listed 13 days ago
Property Description
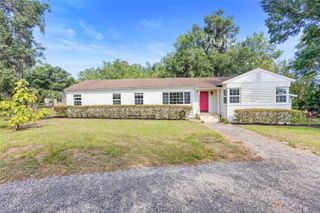
Under contract-accepting backup offers. Situated on over half an acre of mature oak-shaded grounds in the established Country Club Estates neighborhood, this 3 bedroom 2.5 bathroom Country Club Estates ranch delivers a rare combination of classic Florida character and modern updates. The signature arched covered front porch sets this home apart from the moment you arrive. Inside, terrazzo floors flow through the main living areas and bedrooms, paired with large-format tile in the kitchen and great room. The updated kitchen features rich cherry cabinetry, granite countertops, stainless steel appliances including a wall oven, electric cooktop and French door refrigerator, and a peninsula that opens to the great room. Vaulted ceilings and a whitewashed brick fireplace with wood beam mantel anchor the great room. The primary bedroom features wood-look plank flooring and direct access to one of the two full baths. A dedicated interior utility room provides laundry hookups and a utility sink. Step outside to the in-ground pool set on a sprawling lot with a 6 ft wood privacy fence. New roof installed October 2025. A/C replaced 2021. No HOA. Two car attached garage. Minutes to historic downtown DeLand, I-4, and the beaches.**MLS Info is intended to be correct but is not guaranteed and all information must be verified by buyers.**
- Listing Status:
- Pending
- Date Added:
- May 13, 2026
- Data Last Updated:
- May 25, 2026 at 3:24PM
- Listing Office:
- COSTA REALTY PARTNERS LLC : 386-717-4559
- Listing Agent:
- "West" Costa : 386-717-4559
- MLS ID:
- V4949043

- General: Ceiling Fans(s)High CeilingsOpen FloorplanSplit BedroomThermostat
- Appliances: CooktopDishwasherElectric Water HeaterRangeRefrigerator
- Laundry: Inside
- Flooring: Luxury VinylTerrazzoTile
- A/C: Central Air
- Heating: Central
- Fireplace: GasMasonryFireplace
- General: Private Yard
- Pool: GuniteIn Ground
- Roofing: Shingle
- General: BlockStuccoOneSlab
- Road/Access: Asphalt
- Originating MLS: Stellar MLS
- County: Volusia
- Zoning: 01R328 17 30 LOTS 20 TO 22 BLK 5 COUNTRY CLUB ESTATES MB 10 PGS 95-98 INC PER OR 1857 PG 1062 PER D/C 6269 PG 3623 PER OR 6286 PG 2316 PER OR 6521 PG 3131 PER MC OR 6961 PG 4858 PER OR 7618 PG 46337028-01-05-0200
- Utilities: Cable ConnectedElectricity ConnectedPublic
- Water: Public
- Sewer: Septic Tank
- Source: Stellar MLS
- Ownership: Fee Simple
This listing courtesy of "West" Costa , COSTA REALTY PARTNERS LLC
Monthly Payment
- Principal & Interest $
- Property Taxes $
- Home Insurance $
- VA Funding Fee $

 New - 1 day ago