321 ORCHARD HILL STREET, Deland, FL 32724
- 4 beds |
- 3 baths |
- 2,276 sqft
 Single-Family Home
  Built in 2014
  8,712sqft lot
 3 car garage
  $176/sqft
  Listed 2 months ago
Property Description
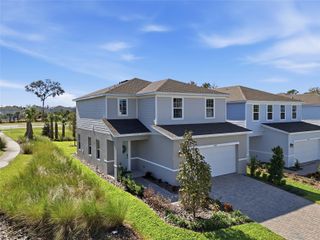
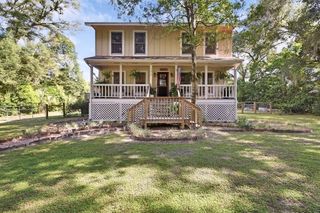
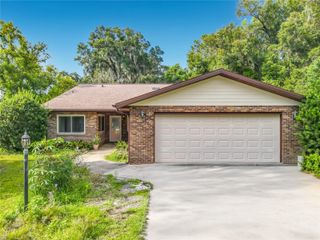
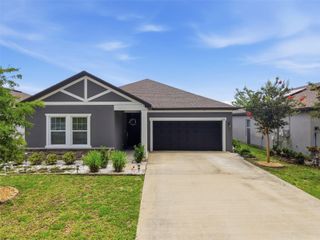
Original owner home with a 3-car garage, private fenced-in backyard, and move-in-ready condition! Located in Victoria Trails, this 4 bedroom, 2.5 bathroom home offers over 2,200 square feet of living space in a convenient DeLand location close to groceries, shopping, Downtown DeLand, and easy highway access—about 35 minutes to New Smyrna Beach and 40 minutes to Downtown Orlando. From the moment you arrive, the wide 3-car driveway and 3-car garage stand out, offering plenty of parking and storage. Inside, the vaulted foyer creates a grand entrance, while the downstairs layout provides the best of both worlds with open-concept living, a dedicated formal dining room, and an eat-in kitchen space. The kitchen features 42 inch upper cabinets and granite counter with a convenient island for more counter and storage space! The screened lanai overlooks the beautifully landscaped, fenced-in backyard, giving you a level of privacy that can be hard to find in a newer home. Upstairs, you’ll find four generously sized bedrooms, including a spacious primary suite with an en-suite bathroom featuring dual vanities, a soaking tub, and separate shower. The laundry closet is also conveniently located upstairs near all of the bedrooms, making everyday living that much easier. The HOA fee includes streaming tv, fiber internet, multiple community pools, irrigation supply water and more!
- Listing Status:
- Pending
- Date Added:
- June 1, 2026
- Data Last Updated:
- July 27, 2026 at 6:21AM
- Listing Office:
- KELLER WILLIAMS HERITAGE REALTY : 407-862-9700
- Listing Agent:
- Charlie Peterson : 386-259-0744
- MLS ID:
- V4948971

- General: Ceiling Fans(s)Kitchen/Family Room ComboOpen FloorplanPrimaryBedroom UpstairsWalk-In Closet(s)
- Appliances: DishwasherDryerMicrowaveRangeRefrigeratorWasher
- Laundry: Inside
- Flooring: CarpetCeramic Tile
- A/C: Central Air
- Heating: CentralElectric
- General: Private MailboxSidewalkSliding Doors
- Other Structures: Front PorchRear PorchScreenedCovered
- Parking: DrivewayGarage Door Opener
- Roofing: Shingle
- Windows: BlindsDouble Pane Windows
- General: BlockStuccoFrameTwoSlab
- Road/Access: Paved
- HOA Amenities: ClubhouseFitness CenterGolf CoursePickleball Court(s)PlaygroundPoolTennis Court(s)Trail(s)PoolInternet215.0Monthly
- Originating MLS: Stellar MLS
- County: Volusia
- Zoning: PUDLOT 32 VICTORIA PARK INC 4 NW MB 53 PGS 108-112 INC PER OR 5969 PGS 4309-4310 PER OR 5981 PG 2535 PER OR 6558 PG 0429 PER OR 6898 PG 4591 PER OR 7017 PG 4998 PER OR 7499 PG 40337026-03-00-0320
- View: Garden
- Fencing: Fenced
- Utilities: Electricity ConnectedFiber OpticsNatural Gas ConnectedSewer ConnectedUnderground UtilitiesWater Connected
- Water: Public
- Sewer: Public Sewer
- Source: Stellar MLS
- Ownership: Fee Simple
This listing courtesy of Charlie Peterson , KELLER WILLIAMS HERITAGE REALTY
Monthly Payment
- Principal & Interest $
- Property Taxes $
- Home Insurance $
- VA Funding Fee $

 New - 3 days ago