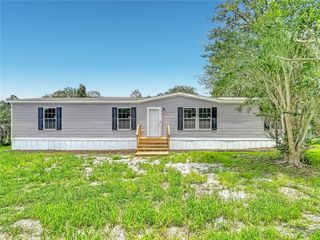
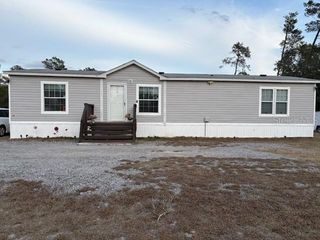
32439 HIGHLAND LAKES ROAD, Deland, FL 32720
- 3 beds |
- 2 baths |
- 1,568 sqft
 Manufactured Home
  Built in 1979

  4.62acre lot
 1 car garage
  $203/sqft
  Listed 25 days ago
Property Description
Escape to the peace and privacy of country living with this beautifully updated 3-bedroom, 2-bath home situated on 4.6 picturesque acres. Surrounded by nature and overlooking a private pond, this property offers the perfect blend of tranquility and modern comfort. Inside, updated flooring flows throughout the home, while the bright kitchen features cabinetry and opens to a dedicated dining area, creating an inviting space for everyday living and entertaining. Each of the three generously sized bedrooms includes a walk-in closet, and the spacious primary suite offers a private en-suite bath. French doors from the dining area lead to the covered back porch, where you can relax and enjoy the peaceful pond views and surrounding landscape. Even better, the above-ground pool, Traeger smoker, and Blackstone griddle are all included, making it move-in ready for outdoor entertaining. The detached one-car garage features a newer 9' x 7' carriage-style garage door and opener, with additional storage provided by a 10' x 12' storage shed. The property also includes a chicken coop, RV hookups with septic access, and plenty of room for all your recreational vehicles and hobbies. Additional updates include a newer dishwasher, and the septic system was recently pumped and serviced. The washer and dryer are also included. Enjoy the serenity of your own private retreat while remaining just a short drive from the St. Johns River and the charming shops, restaurants, and entertainment of Historic Downtown DeLand
- Listing Status:
- Active
- Date Added:
- July 2, 2026
- Data Last Updated:
- July 27, 2026 at 7:24AM
- Listing Office:
- BHHS FLORIDA REALTY : 352-729-7325
- Listing Agent:
- Brittany Knight : 352-455-7711
- MLS ID:
- G5114568

- General: French DoorsAbove Ground
- Style: Florida
- Other Structures: Shed(s)Front PorchRear Porch
- Pool: Above Ground
- Roofing: Metal
- General: Metal SidingVinyl SidingFrameOneCrawlspace
- Road/Access: Asphalt
- Originating MLS: Stellar MLS
- County: Lake
- Zoning: AE 1/2 OF S 1/4 OF NE 1/4 OF SW 1/4--LESS S 25 FT FOR RD-- ORB 6090 PG 242333-17-29-0003-000-06301
- View: Trees/WoodsWater
- Utilities: Electricity Connected
- Water: Well
- Sewer: Septic Tank
- Source: Stellar MLS
- Ownership: Fee Simple
This listing courtesy of Brittany Knight , BHHS FLORIDA REALTY
Monthly Payment
- Principal & Interest $
- Property Taxes $
- Home Insurance $
- VA Funding Fee $