3504 DUNSTABLE DRIVE, Deland, FL 32720
- 4 beds |
- 4 baths |
- 2,625 sqft
 Single-Family Home
  Built in 2024
  1.04acre lot
 2 car garage
  $295/sqft
  Listed 2 months ago
Property Description
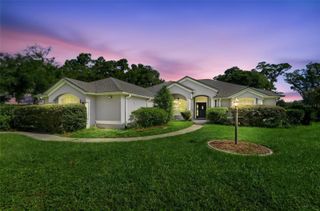
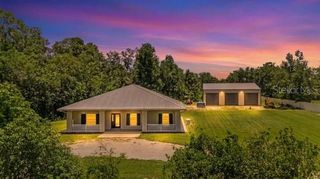
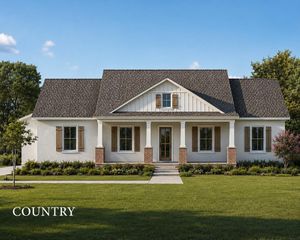
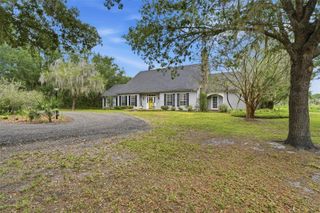
One or more photo(s) has been virtually staged. Welcome to 3504 Dunstable Drive in Glenwood Reserve, a custom 2024-built home that feels less like typical newer construction and more like a private retreat designed with real life in mind. Set on over an acre with a natural wooded conservation/preserve backdrop, this 4-bedroom, 3.5-bath home gives buyers the space, privacy, flexibility, and quality that are increasingly hard to find at this price point. From the rocking-chair front porch to the long driveway, mature trees, and quiet cul-de-sac setting, the arrival immediately feels calm, private, and set apart. Inside, the home opens with warmth and polish rather than the cold, cookie-cutter feel found in many newer homes. Bamboo flooring, 10-foot ceilings, 8-foot doors, plantation shutters, custom trim work, and a thoughtfully designed floor plan create a sense of quality throughout. The main living area is centered around a double-sided gas fireplace, connecting the great room to the rear outdoor living space and giving the home a natural gathering point for relaxing evenings, family time, or entertaining. The kitchen sits at the heart of the home with granite countertops, shaker soft-close cabinetry, gas cooking, stainless steel appliances, double oven, dedicated pantry space, and a coffee station/butler’s pantry area that adds both function and everyday convenience. The layout is one of the home’s strongest advantages. The primary suite is privately positioned with dual vanities, his-and-hers closets, a private commode area, walk-in shower, and a comfortable retreat-like feel. On the main level, two additional bedrooms provide excellent flexibility, including a standout private guest wing where one bedroom connects to a kitchenette/flex space with its own exterior access to the screened porch. That space gives the home rare versatility for extended guests, in-law-style use, a private office, hobby space, or simply a separate retreat within the home. Upstairs, the fourth bedroom/flex suite includes a window, dedicated mini-split A/C, and attached half bath, making it ideal for guests, media, office, fitness, recreation, or a private teen/bonus space. The home also offers the practical upgrades buyers appreciate after they move in, including no-step showers, water purification, tankless water heater, gas appliances, spray foam insulation, block and Hardie board construction, gutters with guards, motion sensor lighting, and ceiling fans throughout. The oversized garage is another major selling point, offering epoxy-style flooring, wash sink, windows, a higher-clearance hurricane-rated garage door, and room for larger vehicles or trucks. Outside, the screened rear porch, outdoor shower, wide rear sidewalk access, and peaceful wooded backdrop make the property feel connected to nature without giving up convenience. Glenwood Reserve is known for spacious one-acre homesites and a quiet low-density setting while remaining convenient to DeLand shopping, dining, schools, parks, downtown, and major routes. If you have been waiting for a newer custom home with privacy, quality construction, flexible living spaces, and a setting that truly feels special, this property deserves to be seen in person. Dining room chandeliers do not convey.
- Listing Status:
- Active
- Date Added:
- May 24, 2026
- Data Last Updated:
- July 27, 2026 at 7:24AM
- Listing Office:
- HOME & FAMILY REAL ESTATE & PROPERTY MANAGEMENT : 386-690-6546
- Listing Agent:
- Elliott Hagood : 386-690-6546
- MLS ID:
- NS1088320

- General: French DoorsLightingPrivate MailboxPrivate Yard
- Style: Craftsman
- Other Structures: Front PorchRear PorchScreenedCovered
- Parking: Garage Faces SideGround LevelOff StreetOn StreetOversizedWorkshop in Garage
- Roofing: Shingle
- Windows: Double Pane WindowsLow-Emissivity WindowsShuttersWindow Treatments
- General: BlockHardiPlank TypeTwoSlab
- Road/Access: Paved
- HOA Amenities: Trail(s)400.0Annually
- Originating MLS: Stellar MLS
- County: Volusia
- Zoning: RPUDLOT 51 GLENWOOD RESERVE MB 54 PG 99 PER OR 7869 PG 42756943-17-00-0510
- View: Trees/Woods
- Utilities: BB/HS Internet AvailableCable AvailableElectricity ConnectedPropane
- Water: Well
- Sewer: Septic Tank
- Source: Stellar MLS
- Ownership: Fee Simple
This listing courtesy of Elliott Hagood , HOME & FAMILY REAL ESTATE & PROPERTY MANAGEMENT
Monthly Payment
- Principal & Interest $
- Property Taxes $
- Home Insurance $
- VA Funding Fee $