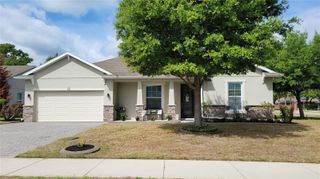
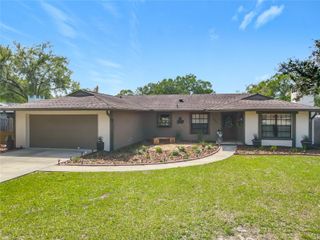
378 GLENWOOD ROAD, Deland, FL 32720
- 3 beds |
- 2 baths |
- 1,782 sqft
 Single-Family Home
  Built in 1987
  2.5acre lot
 2 car garage
  $287/sqft
  Listed 5 months ago
Property Description
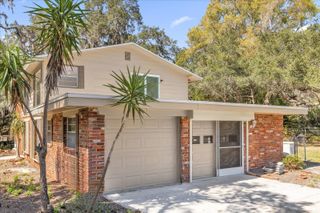
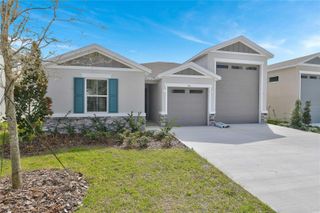
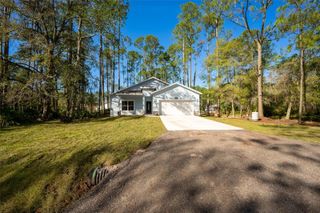
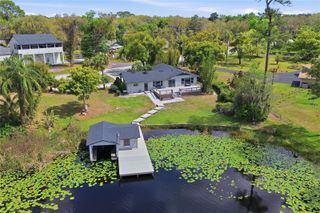
This 2.50 acre property offers mature oak trees, privacy with room to expand, and no HOA. A solid 3-bedroom, 2-bath brick home has a practical layout with ongoing updates already started. From the front entry, you step into an open living area featuring a wood-burning fireplace and direct flow into the newly renovated kitchen. The kitchen includes quartz counters, an island, and two pantries, creating plenty of workspace and storage. Down the hall, the primary bedroom includes a fully remodeled en suite with an oversized walk-in shower, dual showerheads with separate controls, and floor-to-ceiling tile. The additional bathroom has also been updated. Every room has oversized windows, bringing in natural light throughout the home. A bright Florida room on the side of the house offers additional living space with large windows overlooking the property. Buyers can continue the upgrades and add custom touches—such as a closet system in the primary closet—to make the home their own. The property offers city water and includes two wells (one that was previously used for the home but is now disconnected, one for irrigation). Roof was replaced in 2024 and there is a NEW hot water heater. Owners are also selling the connected 2-bedroom home at 420 Glenwood Rd (MLS V4946063). The two parcels share a legal easement that provides access between the properties, creating a great opportunity for buyers needing two nearby homes or multigenerational options. Located minutes from shopping centers, restaurants, grocery stores, and award winning Downtown DeLand and Stetson University.
- Listing Status:
- Pending
- Date Added:
- December 3, 2025
- Data Last Updated:
- May 26, 2026 at 6:22AM
- Listing Office:
- LIVELY REAL ESTATE : 386-562-6038
- Listing Agent:
- Amanda Quinn : 352-552-2618
- MLS ID:
- V4946064

- General: Ceiling Fans(s)Open FloorplanPrimary Bedroom Main FloorThermostatVaulted Ceiling(s)Walk-In Closet(s)Window Treatments
- Rooms: Florida Room
- Appliances: DishwasherDryerExhaust FanRangeRange HoodRefrigeratorWasher
- Laundry: In Garage
- Flooring: Tile
- A/C: Central Air
- Heating: Electric
- Fireplace: Family RoomWood BurningFireplace
- General: French DoorsRain Gutters
- Other Structures: Front PorchScreened
- Roofing: Shingle
- Windows: Skylight(s)Blinds
- General: BrickOneSlab
- Road/Access: Gravel
- Originating MLS: Stellar MLS
- County: Volusia
- Zoning: 01A329-16-30 N 165 FT OF SW 1/4 OF SE 1/4 OF SE 1/4 PER OR 4294 PG 19476029-00-00-0530
- View: Trees/Woods
- Fencing: Chain Link
- Utilities: BB/HS Internet AvailableCable AvailableElectricity ConnectedPublicWater Connected
- Water: Public
- Sewer: Septic Tank
- Source: Stellar MLS
- Ownership: Fee Simple
This listing courtesy of Amanda Quinn , LIVELY REAL ESTATE
Monthly Payment
- Principal & Interest $
- Property Taxes $
- Home Insurance $
- VA Funding Fee $