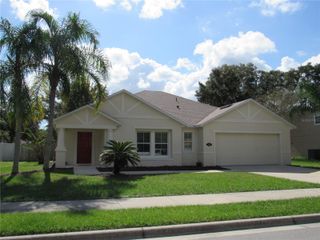
402 CHARLOTTE WAY, Deland, FL 32724
- 3 beds |
- 2 baths |
- 1,651 sqft
 Single-Family Home
 Built in 2023
 5,663sqft lot
 2 car garage
 $200/sqft
 Listed 16 days ago
Property Description
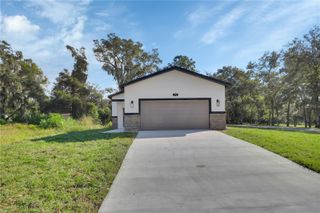
Move-in ready and just three years old, this custom-built home offers 3 bedrooms, 2 bathrooms, and a 2-car garage with an open floor plan designed for comfortable everyday living and easy entertaining. Connected living, dining, and kitchen spaces create a welcoming gathering place, while a walk-in pantry keeps kitchen essentials organized. The primary suite features a walk-in closet with ample storage. Low-E windows, doors, and sliders deliver excellent thermal performance in this new-construction property. Step outside to the screened patio, perfect for morning coffee or relaxing evenings overlooking the large, fenced backyard with plenty of space for outdoor activities, gardening, or pets. Enjoy community amenities including pools, a clubhouse, a fitness center, a playground, and a trail, offering opportunities to stay active, unwind, and connect with neighbors. With modern features, inviting outdoor spaces, and desirable amenities, this home is ready for you to settle in and enjoy.
- Listing Status:
- Active
- Date Added:
- October 27, 2026
- Data Last Updated:
- November 12, 2026 at 4:23PM
- Listing Office:
- ELLINGSON PROPERTIES LLC : 321-794-6203
- Listing Agent:
- Gregory Ellingson : 321-794-6203
- Contact:
- 321-794-6203
- MLS ID:
- S5159622

- General: Rain Gutters
- Other Structures: ScreenedCovered
- Parking: Garage Door Opener
- Roofing: Shingle
- Windows: Storm Window(s)Window Treatments
- General: BlockConcreteOneSlab
- Road/Access: Asphalt
- HOA Amenities: Cable TVClubhouseFitness CenterPlaygroundPoolCable TVPoolInternetRecreational Facilities265.0Monthly
- Originating MLS: Stellar MLS
- County: Volusia
- Zoning: RESIDENTIA27-17-30 LOT 550 VICTORIA OAKS PHASE D MB 63 PGS 144-148 INC PER OR 8403 PG 2736 PER OR 8546 PG 39687027-08-00-5500
- Fencing: Fenced
- Utilities: Cable AvailableElectricity ConnectedSewer ConnectedSprinkler MeterSprinkler RecycledUnderground UtilitiesWater Connected
- Water: Public
- Sewer: Public Sewer
- Source: Stellar MLS
- Ownership: Fee Simple
This listing courtesy of Gregory Ellingson , ELLINGSON PROPERTIES LLC
Monthly Payment
- Principal & Interest $
- Property Taxes $
- Home Insurance $
- VA Funding Fee $

 New - 1 day ago