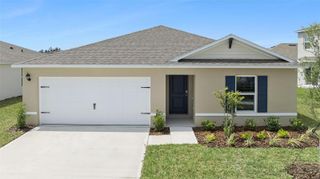
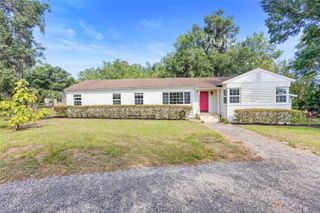
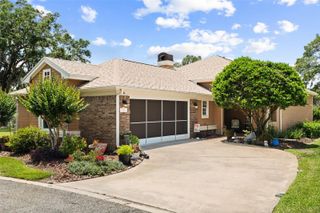
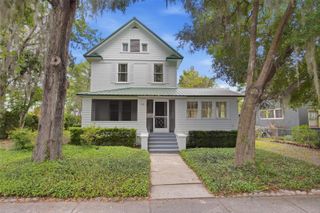
405 SECLUDED OAKS TRAIL, Deland, FL 32724
- 3 beds |
- 2 baths |
- 1,563 sqft
 Single-Family Home
  Built in 1995
  7,841sqft lot
 2 car garage
  $217/sqft
  Listed 13 days ago
Property Description
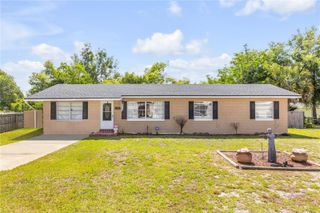
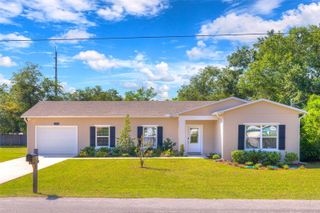
Welcome to Trails West in beautiful DeLand! This beautifully updated 3-bedroom, 2-bath home is packed with thoughtful upgrades and modern touches throughout. From the moment you arrive, you’ll notice the fresh landscaping, new gutters, new garage door, new glass entry door, and charming curb appeal that make this home truly stand out. Inside, the bright and inviting floor plan features skylights with shaded film for added comfort, new window treatments, upgraded lighting throughout, fresh hardware on the cabinets, new vent covers, and updated outlets and covers for a polished, modern feel. The stunning kitchen has been refreshed with gorgeous new granite countertops, a new kitchen sink, water filtration system, and newer appliances — including the washer and dryer! The spacious primary suite offers a beautifully updated en-suite bathroom with new counters, lighting, plumbing fixtures, and a new shower door, along with desirable his-and-hers closets. Both bathrooms have been tastefully remodeled with stylish finishes and upgraded features. Major system updates provide peace of mind, including a new hot water tank, upgraded irrigation system, professionally cleaned air ducts with new attic ductwork, and a Micropure ultraviolet light added to the AC system. The enclosed porch has also been enhanced with new windows and doors, creating the perfect spot to relax year-round. Step outside to enjoy the newly pavered exterior pad, wooden privacy fence, and beautifully refreshed outdoor space ideal for entertaining or quiet evenings at home. Conveniently located near shopping, dining, parks, and all that DeLand has to give to all its residents, this move-in-ready gem is one you won’t want to miss!
- Listing Status:
- Active
- Date Added:
- May 12, 2026
- Data Last Updated:
- May 25, 2026 at 3:24PM
- Listing Office:
- EXP REALTY LLC : 888-883-8509
- Listing Agent:
- Sascha Davis : 304-395-9407
- MLS ID:
- O6406994

- General: LightingPrivate YardSliding Doors
- Other Structures: EnclosedFront PorchRear Porch
- Parking: Driveway
- Roofing: Shingle
- Windows: Skylight(s)
- General: BrickOneSlab
- Road/Access: Paved
- HOA Amenities: Pool149.0Quarterly
- Originating MLS: Stellar MLS
- County: Volusia
- Zoning: 01PUDLOT 23 TRAILS WEST PHASE I UNIT 10 MB 41 PGS 174-175 INC PER OR 4449 PG 4162 PER OR 5622 PG 4649 PER OR 7355 PG 3526 PER OR 7358 PG 1313 PER OR 8711 PG 175160-38-25-00-02-30-0000
- View: Trees/Woods
- Fencing: Wood
- Utilities: Electricity ConnectedPublic
- Water: PublicWell
- Sewer: Public Sewer
- Source: Stellar MLS
- Ownership: Fee Simple
This listing courtesy of Sascha Davis , EXP REALTY LLC
Monthly Payment
- Principal & Interest $
- Property Taxes $
- Home Insurance $
- VA Funding Fee $