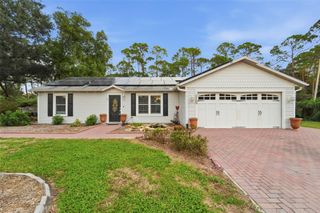
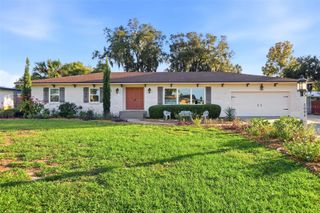
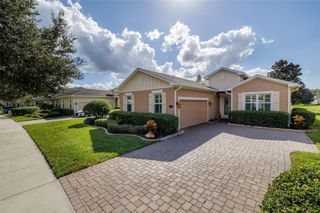
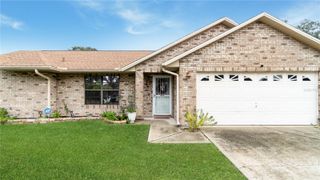
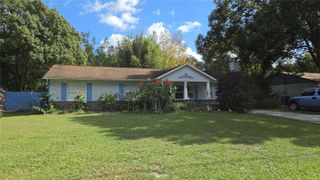
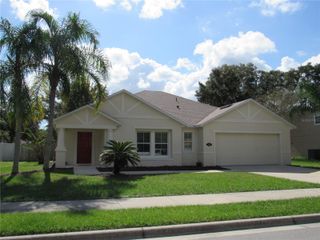
413 BROOKFIELD TERRACE, Deland, FL 32724
- 4 beds |
- 2 baths |
- 2,154 sqft
 Single-Family Home
 Built in 2003
 6,534sqft lot
 —— car garage
 $186/sqft
 Listed 9 days ago
Property Description
Welcome to Victoria Park, one of DeLand's desirable master-planned communities! This spacious 4-bedroom, 2-bath home with a 2-car garage offers a flexible floor plan and a wonderful opportunity to enjoy the Victoria Park lifestyle. Inside, you'll find new flooring installed in 2026 and a spacious great room that can be arranged to suit your individual needs, whether you prefer a formal living area, additional gathering space, or a combination of both. The split-bedroom floor plan provides added privacy, while the open kitchen features a closet pantry, breakfast bar, and dinette overlooking the family room. Sliding glass doors lead to a covered patio overlooking the private backyard, creating a great space to relax or entertain. Additional features include inside laundry and the convenience of natural gas, including a gas range and gas water heater. Major updates include a 2025 water heater and 2026 flooring, with the roof replaced in 2005. Enjoy all that Victoria Park has to offer, with community amenities that include swimming pool, fitness facilities, tennis and pickleball courts, parks, playgrounds, and walking and biking trails. Golf enthusiasts will appreciate the nearby Victoria Hills Golf Club, while the community's lakes, green spaces, and recreational areas provide plenty of opportunities to enjoy the outdoors. Conveniently located near historic downtown DeLand, shopping, dining, and major roadways, Victoria Park offers a wonderful combination of recreation, convenience, and community living. Come see all this home and community have to offer!
- Listing Status:
- Active
- Date Added:
- November 3, 2026
- Data Last Updated:
- November 12, 2026 at 6:20PM
- Listing Office:
- DELTONA LAKES REALTY INC : 386-574-1401
- Listing Agent:
- Holly Van Horn : 386-801-0994
- Contact:
- 386-574-1401
- MLS ID:
- V4952114

- General: Private MailboxPrivate YardSidewalk
- Other Structures: Covered
- Roofing: Shingle
- General: BlockOneSlab
- Road/Access: Paved
- HOA Amenities: ClubhouseFitness CenterCable TVPoolInternet215.0Monthly
- Originating MLS: Stellar MLS
- County: Volusia
- Zoning: XLOT 130 VICTORIA PARK SOUTHEAST INCREMENT ONE MB 48 PGS 39-42 INC PER OR 4650 PG 3701 PER OR 5312 PGS 1712-1713 PER OR 5521 PG 277535-17-30-01-01-1300
- Utilities: Electricity ConnectedNatural Gas AvailableWater Connected
- Water: Public
- Sewer: Public Sewer
- Source: Stellar MLS
- Ownership: Fee Simple
This listing courtesy of Holly Van Horn , DELTONA LAKES REALTY INC
Monthly Payment
- Principal & Interest $
- Property Taxes $
- Home Insurance $
- VA Funding Fee $