414 HOLLY FERN TRAIL, Deland, FL 32720
- 4 beds |
- 3 baths |
- 2,554 sqft
 Single-Family Home
  Built in 2007
  0.25acre lot
 3 car garage
  $176/sqft
  Listed 2 months ago
Property Description
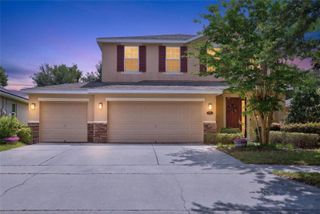
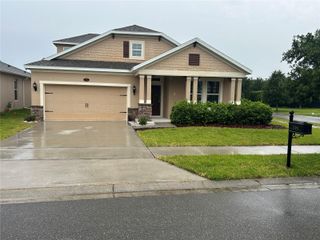
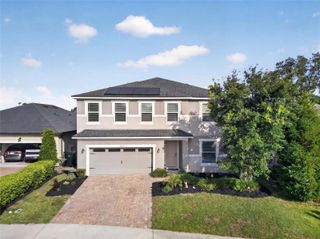
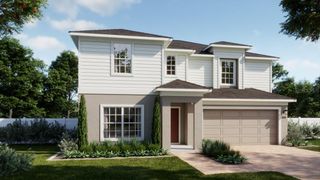
One or more photo(s) has been virtually staged. UNDER CONTRACT ACCEPTING BACK UP OFFERS !! Welcome to this stunning single-family home in Ridgewood Crossing, offering 4 spacious bedrooms and 3 full bathrooms across 2,554 square feet. The impressive stone front and thoughtfully designed landscaping create a welcoming curb appeal, complemented by a three-car garage providing ample parking and storage. Step inside to discover soaring high ceilings that enhance the open and airy feel throughout. The kitchen is a chef’s dream, featuring solid wood cabinets, stainless steel appliances, and granite countertops. Just off the kitchen, you’ll find a bright breakfast nook and an inviting living room—ideal for everyday meals and gatherings. An additional family room offers versatile space for relaxation or entertaining. The primary suite is a true retreat with elegant tray ceilings, a generous walk-in closet, and a beautiful en suite bathroom. Enjoy two separate vanities, a soaking tub, and a separate walk-in shower, all designed for comfort and style. Outside, the screened-in lanai overlooks a private, fenced backyard, perfect for outdoor enjoyment. Recent updates include a new A/C unit within the last year and fresh exterior paint, adding to the home’s move-in readiness. Located close to grocery stores, shopping centers, and other conveniences, this home combines comfortable living with great access to everyday essentials. It’s a wonderful opportunity to enjoy spacious, stylish living in a sought after community.
- Listing Status:
- Pending
- Date Added:
- February 25, 2026
- Data Last Updated:
- May 26, 2026 at 12:21AM
- Listing Office:
- REDFIN CORPORATION : 407-708-9747
- Listing Agent:
- Tammy Shaver : 386-409-1926
- MLS ID:
- O6385574

- General: Ceiling Fans(s)Eat-in KitchenOpen FloorplanPrimary Bedroom Main FloorSolid Wood CabinetsTray Ceiling(s)Walk-In Closet(s)
- Appliances: DishwasherMicrowaveRangeRefrigerator
- Laundry: InsideLaundry Room
- Flooring: CarpetTile
- A/C: Central Air
- Heating: CentralElectric
- General: LightingRain GuttersSidewalk
- Other Structures: Front PorchRear PorchScreenedPatioCovered
- Parking: DrivewayGarage Door Opener
- Roofing: Shingle
- General: BlockConcreteStuccoOneSlab
- Road/Access: AsphaltPaved
- HOA Amenities: 245.0Semi-Annually
- Originating MLS: Stellar MLS
- County: Volusia
- Zoning: R-3LOT 26 RIDGEWOOD CROSSING MB 53 PG 93 PER OR 5937 PG 2183 PER OR 6148 PGS 1997-1998 PER OR 6938 PGS 3639-3648 INC PER OR 6939 PGS 1539-1541 INC PER OR 6953 PG 45607913-06-00-0260
- Fencing: FencedVinyl
- Utilities: Cable AvailableElectricity ConnectedSewer ConnectedWater Connected
- Water: Public
- Sewer: Public Sewer
- Source: Stellar MLS
- Ownership: Fee Simple
This listing courtesy of Tammy Shaver , REDFIN CORPORATION
Monthly Payment
- Principal & Interest $
- Property Taxes $
- Home Insurance $
- VA Funding Fee $