42215 BEECH AVENUE, Deland, FL 32720
- 5 beds |
- 3 baths |
- 1,920 sqft
 Manufactured Home
  Built in 2024
  0.26acre lot
 —— car garage
  $174/sqft
  Listed 1 month ago
Property Description
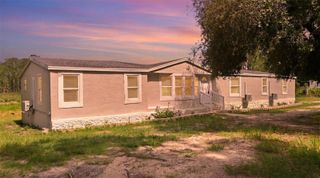
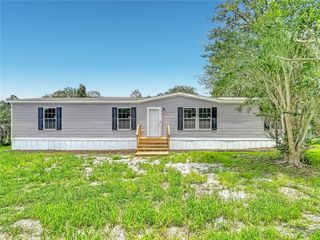
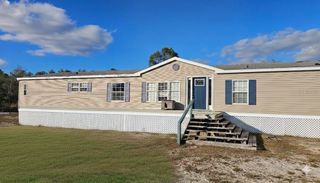
Virtually Staged. Welcome home to this 2024 manufactured home offering 5 bedrooms, 3 full bathrooms, and over 1/4 acre of fully fenced property with no HOA and no lot rent. Designed with both functionality and privacy in mind, this home features an open concept main living area along with a split bedroom floor plan separating the spacious primary suite from the additional four bedrooms. Two secondary bedrooms share a convenient Jack-and-Jill bathroom layout. Everything is 2024, including the home itself as well as the major components: roof, AC, well, septic, and exterior improvements, providing peace of mind for years to come. Inside, the home feels fresh, clean, and move-in ready with modern finishes throughout. Outside, the extensive gravel driveway provides ample parking, while the gated entrance adds privacy and convenience. The backyard offers plenty of room to create your ideal outdoor space with options for a pool, play area, entertaining space, gardening, or additional recreation. A metal carport also conveys for extra functionality. The front portion of the property includes a fenced area surrounding the septic location that could also serve as a dedicated garden space. Situated on a dead-end road, in an established residential area, this property offers a more relaxed setting while remaining conveniently located approximately 20 minutes to Downtown DeLand, 30 minutes to Mount Dora, about an hour to Orlando, and roughly an hour to Florida’s east coast beaches. Plenty of room inside and out for everyday living, entertaining, hobbies, and more.
- Listing Status:
- Active
- Date Added:
- June 19, 2026
- Data Last Updated:
- July 27, 2026 at 5:23AM
- Listing Office:
- LPT REALTY, LLC : 877-366-2213
- Listing Agent:
- Alexis Gibson : 352-408-9997
- MLS ID:
- G5113730

- General: CourtyardPrivate EntrancePrivate MailboxPrivate YardStorage
- Other Structures: Storage
- Roofing: Shingle
- General: Vinyl SidingOneCrawlspace
- Road/Access: Asphalt
- Originating MLS: Stellar MLS
- County: Lake
- Zoning: HIGHLAND LAKES SUB LOT 4 BLK B PB 14 PG 66 ORB 6375 PG 137333-17-29-010000B00400
- Fencing: FencedWood
- Utilities: Cable AvailableElectricity ConnectedPrivateWater AvailableWater Connected
- Water: PrivateWell
- Sewer: Septic Tank
- Source: Stellar MLS
- Ownership: Fee Simple
This listing courtesy of Alexis Gibson , LPT REALTY, LLC
Monthly Payment
- Principal & Interest $
- Property Taxes $
- Home Insurance $
- VA Funding Fee $