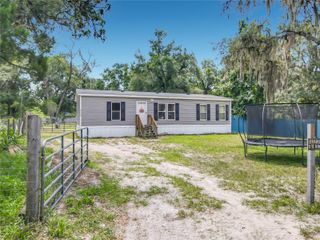
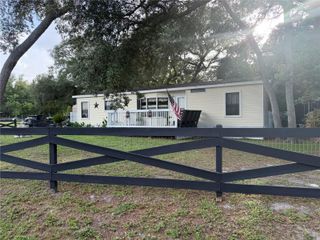
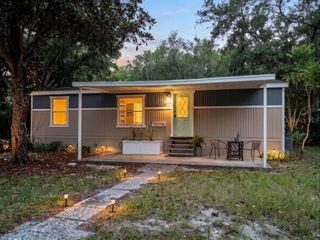
44238 FOREST VIEW ROAD, Deland, FL 32720
- 3 beds |
- 2 baths |
- 1,152 sqft
 Manufactured Home
  Built in 1990
  1.12acre lot
 1 car garage
  $154/sqft
  Listed 1 month ago
Property Description
Are you looking for LAND and PRIVACY? This country setting of 1.12 ACRE PROPERTY in Deland (Lake county off of 42) is just west of the St. Johns River and provides the perfect space for Florida outdoor living. The property is fully fenced and has a gate across the driveway. Sitting in the center is the well maintained, cute 3 bedroom and 2 bath manufactured home. The home has laminate and tiled floorings with only one bedroom carpeted. The inside laundry room holds a full-sized washer and dryer that are included. The primary bedroom has it's own bathroom with dual closets and a shower. The bedrooms are a split plan and the second bathroom has a tub/shower combo. The home is on a well, has a water softener, and has a septic tank. Hobbyists will love this property because it contains a two-vehicle carport, a shed with a workshop, a one car garage with a covered area next to it (for a small fishing boat or storage), another storage shed, and a chicken coop. The property is zoned "A " so you are able to have chickens, goats, and the pets you love! Beautiful, mature trees surround the property, the yard is very large, there is a firepit area and small water pond feature. There is a paved driveway up to the home/carport. The front porch is screened for relaxing. The utilities are part of SECO (co-op) which keeps your electric bill low. There are all paved roads to get there. This is a huge outdoor space to have family gatherings, or plenty of room to store your boat, trailer, camper, or electric toys.
- Listing Status:
- Pending
- Date Added:
- June 18, 2026
- Data Last Updated:
- July 27, 2026 at 7:24AM
- Listing Office:
- RE/MAX TOWN & COUNTRY REALTY : 407-695-2066
- Listing Agent:
- Jeff Witter : 407-416-5505
- MLS ID:
- O6417439

- General: Ceiling Fans(s)Eat-in KitchenHigh CeilingsLiving Room/Dining Room ComboSplit BedroomThermostatWalk-In Closet(s)
- Rooms: Family RoomInside Utility
- Appliances: DishwasherDryerElectric Water HeaterMicrowaveRangeRange HoodRefrigeratorWasherWater Softener
- Laundry: Electric Dryer HookupIn KitchenWasher Hookup
- Flooring: CarpetLaminateTile
- A/C: Central Air
- Heating: Central
- General: Private EntrancePrivate YardStorage
- Other Structures: Shed(s)StorageWorkshopEnclosedFront PorchDeckSide PorchCovered
- Parking: CoveredDrivewayWorkshop in Garage
- Roofing: Shingle
- Windows: Skylight(s)Blinds
- General: Wood SidingOneBrick/MortarCrawlspace
- Road/Access: Asphalt
- Originating MLS: Stellar MLS
- County: Lake
- Zoning: AE 327 FT OF N 135 FT OF S 1485 FT OF E 1/2 OF SE 1/4 ORB 4406 PG 113020-17-29-0004-000-00131
- View: Trees/Woods
- Fencing: Chain LinkFencedWood
- Utilities: BB/HS Internet AvailableElectricity ConnectedPhone AvailableSewer ConnectedWater Connected
- Water: Well
- Sewer: Septic Tank
- Source: Stellar MLS
- Ownership: Fee Simple
This listing courtesy of Jeff Witter , RE/MAX TOWN & COUNTRY REALTY
Monthly Payment
- Principal & Interest $
- Property Taxes $
- Home Insurance $
- VA Funding Fee $