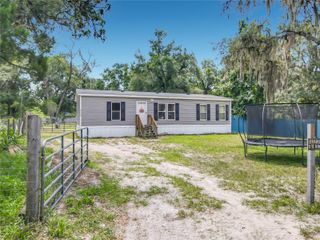
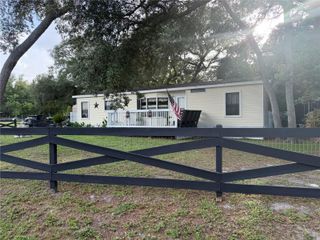
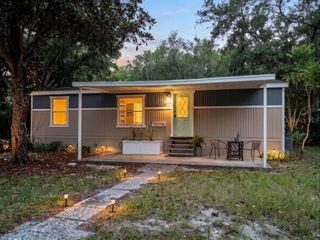
44931 2ND STREET, Deland, FL 32720
- 2 beds |
- 2 baths |
- 1,128 sqft
 Manufactured Home
  Built in 1977
  0.31acre lot
 2 car garage
  $164/sqft
  Listed 1 month ago
Property Description
Under contract-accepting backup offers. Country living yet located just a few miles from historic downtown Deland. Welcome to your move in ready furnished two bedroom, two bath home situated on over a 1/4 acre of land. Also included is the adjacent beautiful lot which is also over a 1/4 acre and has a separate parcel number. Enjoy the magnificent view that can allow many nights of serenity. From the front open 14X10 porch with composite decking, step into your cozy 16X15 living room/dining room which includes a maple built-in entertainment center. To the right is a spacious 23 x 11 family room with vaulted ceiling, ideal for a game room, pool table or movie night with the family. Kitchen has been updated with maple wood cabinetry and has gorgeous countertop made of swanstone with built in sink. Appliances include refrigerator, range, and microwave. Primary bedroom measures 14 x 10 and has an en-suite with walk in shower. Second bedroom measures 11 x 09 and 2nd bathroom also has maple cabinetry and walk in corner shower. Located in the hallway is an inside utility closet with a washer and dryer. Other features include Pella custom blinds and double hot water heater. Exterior has a large 30x11 screened in porch, storm shelter, paved driveway and concrete slab for barbecuing. If this isn't enough, also included is a 900SF metal building for the hobbyist, classic car collector, or man cave, with 9ft double doors and offers loads of storage space. Nearby attractions include St Johns River, Hontoon State Park, fishing, boating, picnic areas, scenic views just to name a few. This gem won't last long so make your appointment for viewing today.
- Listing Status:
- Pending
- Date Added:
- June 6, 2026
- Data Last Updated:
- July 27, 2026 at 7:24AM
- Listing Office:
- CHARLES RUTENBERG REALTY ORLANDO : 407-622-2122
- Listing Agent:
- Donna Vescera : 386-804-5499
- MLS ID:
- V4949405

- General: Built-in FeaturesCeiling Fans(s)Living Room/Dining Room Combo
- Rooms: Family Room
- Appliances: DryerMicrowaveRangeRefrigeratorWasher
- Laundry: Inside
- Flooring: CarpetLinoleum
- A/C: Central Air
- Heating: Central
- General: None
- Other Structures: Deck
- Parking: RV Access/ParkingWorkshop in Garage
- Roofing: Metal
- General: Metal FrameOneCrawlspace
- Road/Access: Dirt
- Originating MLS: Stellar MLS
- County: Lake
- Zoning: ACROWS BLUFF COMMUNITY CENTER LOTS 7 8 BLK 10 PB 11 PG 87 ORB 1936 PG 47717-17-29-0100-010-00700
- Utilities: Electricity ConnectedWater Connected
- Water: Well
- Sewer: Septic Tank
- Source: Stellar MLS
- Ownership: Fee Simple
This listing courtesy of Donna Vescera , CHARLES RUTENBERG REALTY ORLANDO
Monthly Payment
- Principal & Interest $
- Property Taxes $
- Home Insurance $
- VA Funding Fee $