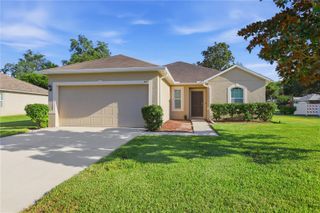
471 PINEGROVE STREET, Deland, FL 32720
- 3 beds |
- 2 baths |
- 1,614 sqft
 Single-Family Home
  Built in 1960
  0.27acre lot
 —— car garage
  $173/sqft
  Listed 11 days ago
Property Description
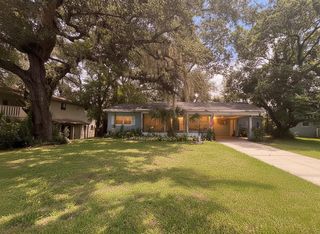
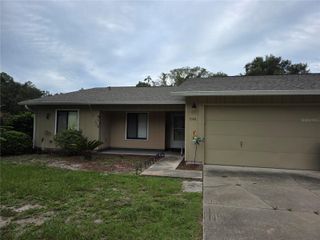
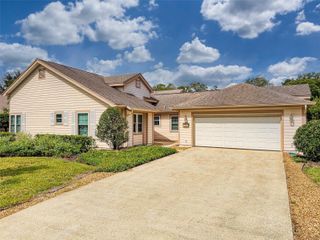
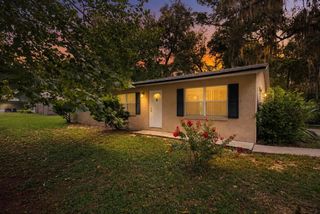
3 Br 2 Ba lots of upgrades Metal roof 2024 18in insulation and solar fans for energy efficiency, double pane windows in 2023, New water heater 2021 New HVAC 2021 Septic recently cleaned out and inspected, City Water but has Well for irrigating your yard and garden for washing cars, Recently painted exterior, Large Bonus room 4'7x10'11 currently used as walk in pantry could be home office if needed. Laminate flooring and ceramic tile throughout, no carpet. Very Large Great Room 18.9c21.4 Split Floor Plan, Hallway to Primary bath with large walk in shower, Good sized Primary Bedroom.14.4x11 The guest bath next to 2 guest bedrooms has tub shower combo, Guest Bedrooms are very large 15.3x10.11 and 17.5x9.9 Screened front porch and Screened in back porch The back yard has something for everyone, two storage sheds, yard completely privacy fenced, lots of fruit trees, Garden that is currently producing, and a Chicken House that comes with your own chickens.
- Listing Status:
- Active
- Date Added:
- August 2, 2026
- Data Last Updated:
- August 13, 2026 at 7:22PM
- Listing Office:
- CHARLES RUTENBERG REALTY ORLANDO : 407-622-2122
- Listing Agent:
- Terry Bailey : 386-801-9300
- Contact:
- 407-622-2122
- MLS ID:
- V4950508

- General: GardenPrivate MailboxPrivate Yard
- Style: Ranch
- Other Structures: Shed(s)Front PorchRear PorchScreened
- Roofing: Metal
- Windows: Double Pane WindowsInsulated Windows
- General: Cement SidingFrameOneSlab
- Road/Access: Paved
- Originating MLS: Stellar MLS
- County: Volusia
- Zoning: 01R412 17 29 S 80 FT OF N 240 FT OF E 145.78 FT OF LOT 1A MINCHEWS RESUB MB 11 PG 102 PER OR 3212 PG 0228 PER OR 5680 PG 0850 PER OR 5924 PG 1840 PER OR 6392 PGS 0328-0329 PER OR 6585 PG 2844 PER OR 6877 PG 13147912-03-01-0030
- View: GardenTrees/Woods
- Fencing: Wood
- Utilities: Electricity ConnectedPublic
- Water: Public
- Sewer: Septic Tank
- Source: Stellar MLS
- Ownership: Fee Simple
This listing courtesy of Terry Bailey , CHARLES RUTENBERG REALTY ORLANDO
Monthly Payment
- Principal & Interest $
- Property Taxes $
- Home Insurance $
- VA Funding Fee $

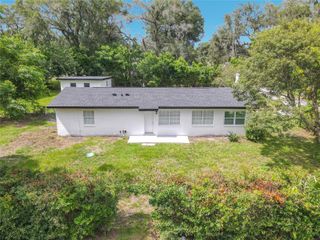
 New - 1 day ago