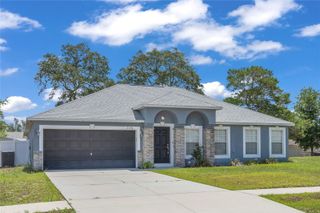
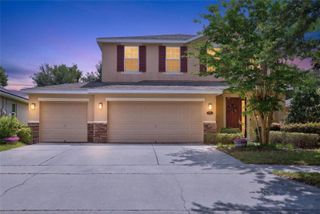
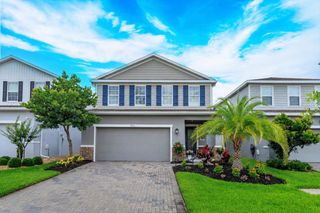
533 EMILY GLEN STREET, Deland, FL 32724
- 5 beds |
- 3 baths |
- 2,434 sqft
 Single-Family Home
  Built in 2023
  6,098sqft lot
 2 car garage
  $185/sqft
  Listed 2 months ago
Property Description
Under contract-accepting backup offers. Welcome to this beautiful and highly sought-after home located in the beautiful Victoria Community. This expansive residence offers 5 generously sized bedrooms and 3 full bathrooms, perfectly designed for comfort, functionality, and modern living. Situated on a large lot with additional space and privacy due to its desirable location, this home provides plenty of room to relax, entertain, and grow. The thoughtfully designed floor plan includes a dedicated home office ideal for remote work or study, along with a convenient bedroom on the main level—perfect for guests or multigenerational living. Upstairs, you’ll find four additional bedrooms, including the spacious primary suite, offering a peaceful retreat with ample room and comfort. Additionally there is a 2nd living room/bonus space to be used as desired. a beautiful Lani 20x30 all with pavers installed Residents of the Victoria Community enjoy access to exceptional resort-style amenities, including a beautifully maintained golf course, state-of-the-art fitness center, playground, and multiple swimming pools designed for relaxation and recreation. Cable and internet services are conveniently included in the monthly HOA dues, adding tremendous value and ease of living. This home offers the perfect blend of space, lifestyle, and community, making it an outstanding opportunity in one of the area’s most desirable neighborhoods.
- Listing Status:
- Pending
- Date Added:
- March 27, 2026
- Data Last Updated:
- May 25, 2026 at 9:21PM
- Listing Office:
- TOWN AND COUNTRY REALTY : 386-734-8890
- Listing Agent:
- Deborah Rood : 386-747-7674
- MLS ID:
- V4948053

- General: Ceiling Fans(s)High CeilingsOpen FloorplanPrimaryBedroom UpstairsSmart HomeSplit BedroomVaulted Ceiling(s)Walk-In Closet(s)Window Treatments
- Rooms: Bonus RoomFamily RoomFormal Dining Room SeparateInside Utility
- Appliances: DishwasherDisposalDryerElectric Water HeaterMicrowaveRangeRange HoodRefrigeratorWasher
- Laundry: Inside
- Flooring: CarpetCeramic Tile
- A/C: Central Air
- Heating: Central
- General: Sidewalk
- Roofing: Shingle
- General: StuccoTwoSlab
- Road/Access: Paved
- HOA Amenities: ClubhouseFence RestrictionsFitness CenterParkPlaygroundPoolRecreation Facilities265.0Monthly
- Originating MLS: Stellar MLS
- County: Volusia
- Zoning: RES27-17-30 LOT 410 VICTORIA OAKS PHASE C MB 63 PGS 1-6 PER OR 8291 PG 4527 PER OR 8392 PG 20087027-07-00-4100
- Utilities: Cable AvailableCable ConnectedElectricity AvailableElectricity ConnectedPrivateSewer AvailableSewer Connected
- Water: None
- Sewer: Public Sewer
- Source: Stellar MLS
- Ownership: Fee Simple
This listing courtesy of Deborah Rood , TOWN AND COUNTRY REALTY
Monthly Payment
- Principal & Interest $
- Property Taxes $
- Home Insurance $
- VA Funding Fee $

 New - 17 hours ago