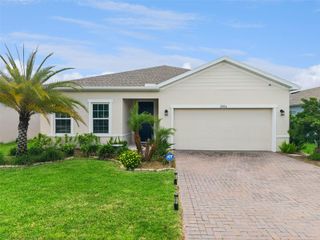
608 SCOTCH GATE TERRACE, Deland, FL 32724
- 3 beds |
- 3 baths |
- 2,194 sqft
 Single-Family Home
  Built in 2021
  6,970sqft lot
 2 car garage
  $212/sqft
  Listed 2 months ago
Property Description
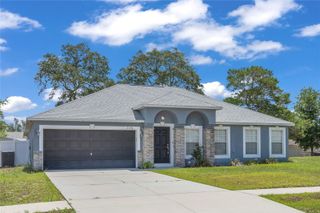
Under contract-accepting backup offers. Heavily upgraded Sienna Model built by Kolter in 2021 with a great pond view! Major upgrades include a whole-home Generac generator, upgraded window treatments, light fixtures, fans, garage door, garage floor, accent walls, and more. Offering over 2,100 sqft, this home features 3 bedrooms, a flex room, and 3 bathrooms. The open-concept main living space pairs with a three-way split bedroom plan for privacy throughout. The second bedroom has its own en-suite bathroom, making this home ideal for those wanting two primary-style suites. The kitchen is top notch with 42" upper cabinets, a huge island, stainless steel appliances, and a natural gas range. The back patio offers both a screened area and an extended paver area, creating excellent outdoor living space. Living in Victoria Park means close proximity to resort-style amenities including multiple pools, fitness centers, walking trails, the Victoria Hills Golf Course, plus convenient dining, shopping, and medical facilities. HOA dues cover cable TV, high-speed internet, and irrigation and the community pools, gyms, parks and pickle/tennis courts. Don’t miss your chance to tour this beautifully upgraded home—call today to schedule your private showing.
- Listing Status:
- Pending
- Date Added:
- March 18, 2026
- Data Last Updated:
- May 25, 2026 at 10:23PM
- Listing Office:
- KELLER WILLIAMS HERITAGE REALTY : 407-862-9700
- Listing Agent:
- Charlie Peterson : 386-259-0744
- MLS ID:
- V4947187

- General: Ceiling Fans(s)Kitchen/Family Room ComboOpen FloorplanTray Ceiling(s)Walk-In Closet(s)Window Treatments
- Appliances: DishwasherDryerMicrowaveRangeRefrigeratorWasher
- Laundry: InsideLaundry Room
- Flooring: Tile
- A/C: Central Air
- Heating: CentralElectric
- General: SidewalkSliding Doors
- Other Structures: Screened
- Roofing: Shingle
- Windows: BlindsDouble Pane Windows
- General: BlockStuccoOneSlab
- Road/Access: Paved
- HOA Amenities: ClubhouseFence RestrictionsFitness CenterGolf CourseParkPickleball Court(s)PlaygroundPoolTrail(s)Cable TVCommon Area TaxesPoolInternet215.0Monthly
- Originating MLS: Stellar MLS
- County: Volusia
- Zoning: SFR34-17-30 LOT 54 VICTORIA HILLS PHASE 6 MB 61 PGS 164-168 INC PER OR 8067 PG 3685 PER OR 8398 PG 35437034-10-00-0540
- View: Water
- Utilities: Cable ConnectedElectricity ConnectedNatural Gas ConnectedSewer ConnectedWater Connected
- Water: Public
- Sewer: Public Sewer
- Source: Stellar MLS
- Ownership: Fee Simple
This listing courtesy of Charlie Peterson , KELLER WILLIAMS HERITAGE REALTY
Monthly Payment
- Principal & Interest $
- Property Taxes $
- Home Insurance $
- VA Funding Fee $

 New - 17 hours ago