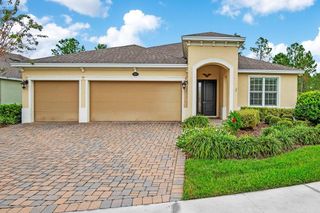
611 MEADOW SAGE DRIVE, Deland, FL 32724
- 4 beds |
- 2 baths |
- 2,330 sqft
 Single-Family Home
 Built in 2015
 9,148sqft lot
 3 car garage
 $197/sqft
 Listed 16 days ago
Property Description
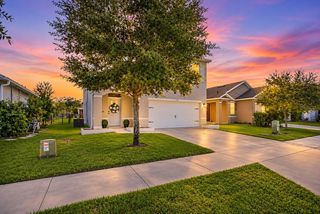
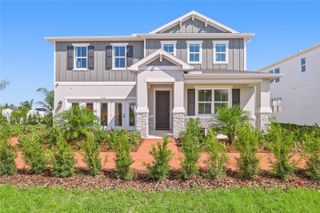
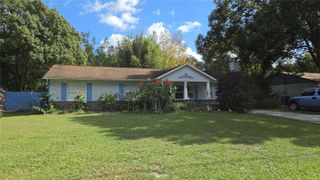
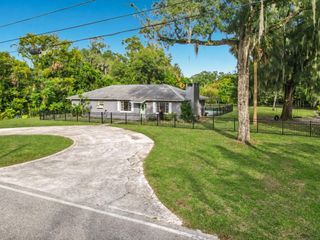
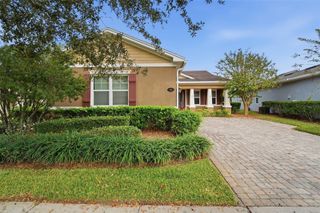
Welcome to Wellington Woods, an established DeLand community with a LOW HOA and convenient access to everything Central Florida has to offer! This spacious SINGLE-STORY, 4-bedroom, 2-bath home with a DEDICATED OFFICE offers an OPEN CONCEPT layout, SPLIT BEDROOMS, and flexible living spaces designed for comfortable every day living and entertaining. Inside, you will find BRICK-LAID TILE FLOORING, rounded corners, knockdown ceilings, and plenty of natural light. The kitchen is at the heart of the home, featuring an OVERSIZED ISLAND with breakfast bar seating, staggered cabinetry, a GAS RANGE, tiled backsplash, pendant lighting, and a casual dining area that flows easily into the main living space. The private PRIMARY SUITE is tucked away on one side of the home and features DUAL WALK-IN CLOSETS and an en-suite bath. Three additional bedrooms are situated on the opposite side, sharing a spacious second full bath complete with dual sinks, a tub/shower combination, linen storage, and convenient cabana access to the lanai. The dedicated office adds even more versatility for working from home, hobbies, or additional living space. Step outside to enjoy the COVERED LANAI and partially fenced backyard, complete with a $2,500 playground setup and peaceful WOODED VIEWS. An HOA-owned buffer behind the property provides added separation and privacy with no immediate rear neighbors. Additional highlights include a charming STONE ACCENTED EXTERIOR, a gas water heater, fiber-optic high-speed internet wiring, and a garage outfitted with custom cabinetry for extra storage and organization. Zoned for TOP-RATED SCHOOLS - Freedom Elementary, DeLand Middle, and DeLand High School, Wellington Woods offers a fantastic location with easy access to Orange Camp Road, US-17, SR-472, and I-4. Enjoy nearby shopping, dining, parks, recreation, and all the charm of historic Downtown DeLand. With four bedrooms, a separate office, an inviting open floor plan, and a private backyard setting, this home has the space and flexibility you've been looking for. Schedule your tour today and let us say WELCOME HOME!
- Listing Status:
- Active
- Date Added:
- October 29, 2026
- Data Last Updated:
- November 12, 2026 at 9:20PM
- Listing Office:
- WEMERT GROUP REALTY LLC : 407-743-8356
- Listing Agent:
- Jenny Wemert : 407-809-1193
- Contact:
- 407-214-3967
- MLS ID:
- O6453513

- General: LightingPrivate MailboxRain GuttersSidewalk
- Other Structures: Front PorchRear PorchPatioCovered
- Parking: DrivewayGarage Door OpenerOn StreetOversizedWorkshop in Garage
- Roofing: Shingle
- Windows: BlindsDouble Pane WindowsDrapesRods
- General: BlockStuccoOneSlab
- Road/Access: Paved
- HOA Amenities: 190.0Quarterly
- Originating MLS: Stellar MLS
- County: Volusia
- Zoning: RESLOT 128 WELLINGTON WOODS MB 54 PGS 153 TO 163 PER OR 6526 PG 2281 PER OR 6736 PG 4870 PER OR 6736 PG 4875 PER OR 7156 PG 2913 PER OR 8432 PG 391633-17-30-10-00-1280
- View: Trees/Woods
- Fencing: FencedVinyl
- Utilities: BB/HS Internet AvailableCable AvailableElectricity ConnectedFiber OpticsNatural Gas ConnectedPublicSewer ConnectedWater Connected
- Water: Public
- Sewer: Public Sewer
- Source: Stellar MLS
- Ownership: Fee Simple
This listing courtesy of Jenny Wemert , WEMERT GROUP REALTY LLC
Monthly Payment
- Principal & Interest $
- Property Taxes $
- Home Insurance $
- VA Funding Fee $

 New - 16 hours ago