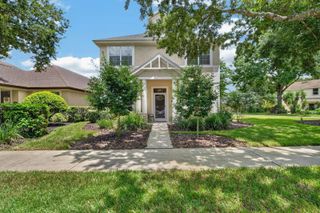
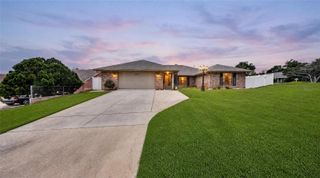
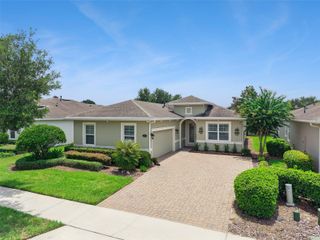
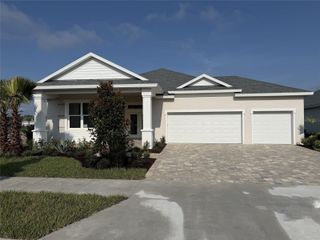
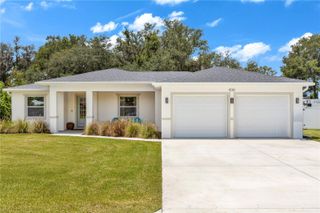
632 E VICTORIA TRAILS BOULEVARD, Deland, FL 32724
- 4 beds |
- 2 baths |
- 2,034 sqft
 Single-Family Home
  Built in 2017
  6,534sqft lot
 2 car garage
  $221/sqft
  Listed 8 days ago
Property Description
Welcome to 632 E Victoria Trails Blvd, a remarkably updated retreat where modern elegance meets scenic tranquility. Over the past four years, the current owners have invested heavily in high-end improvements, creating a turn-key living experience in one of DeLand’s most desirable communities. Step inside to discover a bright, thoughtfully designed interior featuring new light fixtures, upgraded ceiling fans, and sleek tile flooring throughout the bedrooms. The spacious living area centers around a custom fireplace flanked by stylish built-in shelving—perfect for cozy evenings and showcasing decor. The kitchen boasts a brand-new, eye-catching tile backsplash paired with modern upgrades, making meal prep a delight. Retreat to the primary suite, complete with a dramatic feature accent wall and a chic barn door. A custom doorway directly connects the primary bathroom to the adjacent bedroom, offering incredible versatility—use it as a massive dream closet/dressing room, a quiet home office, a nursery, or transition it back to a standard bedroom as originally designed. Additional interior updates include a newly redesigned laundry room built for maximum organization and utility. Out back, your private oasis awaits. Relax on the screened-in back porch or step out onto the extended patio, outfitted with an awning and sunshade for year-round outdoor enjoyment. Enjoy peaceful, picturesque water views across the pond surrounded by lush, manicured landscaping—an ideal setting for morning coffee or sunset entertaining.
- Listing Status:
- Active
- Date Added:
- August 5, 2026
- Data Last Updated:
- August 13, 2026 at 6:21PM
- Listing Office:
- EXP REALTY LLC : 888-883-8509
- Listing Agent:
- Cassie Landron : 386-898-5230
- Contact:
- 888-883-8509
- MLS ID:
- V4950525

- General: LightingSidewalkSliding Doors
- Style: Traditional
- Other Structures: PorchRear PorchScreenedCovered
- Parking: DrivewayGarage Door Opener
- Roofing: Shingle
- General: BlockStuccoOneSlab
- Road/Access: AsphaltPaved
- HOA Amenities: Fitness CenterParkPlaygroundPoolTennis Court(s)Cable TVPoolInternet215.0Monthly
- Originating MLS: Stellar MLS
- County: Volusia
- Zoning: RESI26 17 30 LOT 40 VICTORIA PARK INCREMENT FIVE NORTHWEST MB 57 PGS 91-95 PER OR 7336 PG 3905 PER OR 7429 PG 497826-17-30-07-00-0400
- View: Water
- Utilities: BB/HS Internet AvailableCable AvailableElectricity AvailableElectricity ConnectedNatural Gas ConnectedPhone AvailablePublicSewer AvailableSewer ConnectedUnderground UtilitiesWater AvailableWater Connected
- Water: Public
- Sewer: Public Sewer
- Source: Stellar MLS
- Ownership: Fee Simple
This listing courtesy of Cassie Landron , EXP REALTY LLC
Monthly Payment
- Principal & Interest $
- Property Taxes $
- Home Insurance $
- VA Funding Fee $


 New - 13 hours ago