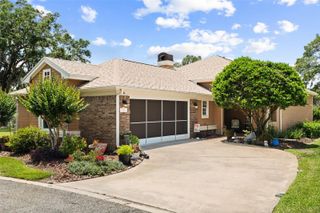
712 CYPRESS OAK CIRCLE, Deland, FL 32720
- 3 beds |
- 2 baths |
- 1,655 sqft
 Single-Family Home
  Built in 2007
  9,583sqft lot
 2 car garage
  $190/sqft
  Listed 4 days ago
Property Description
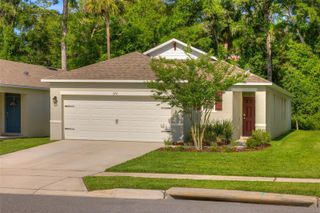
One or more photo(s) has been virtually staged. Welcome home to this beautifully maintained 3-bedroom, 2-bathroom home situated on a spacious .22-acre corner lot with lush landscaping and inviting curb appeal. Located in the desirable Forest Trace community, this home offers the perfect blend of comfort, functionality, and convenience. Step inside to find formal living and dining rooms ideal for entertaining or hosting family gatherings. The large family room provides plenty of space to relax and flows seamlessly into the open kitchen featuring granite countertops, ample cabinetry, and a layout designed for everyday living. The spacious primary suite offers a peaceful retreat with a large walk-in closet and a private en suite bathroom complete with double sinks and a walk-in shower. Additional bedrooms are spacious and share a guest bathroom. Additional highlights include an inside laundry room for added convenience and a screened porch with a ceiling fan, perfect for enjoying Florida evenings year-round. Forest Trace offers an excellent location with close access to the Glenwood bike trail, convenient routes to Downtown DeLand via Spring Garden Avenue, and proximity to nearby schools including Southwestern Middle School and DeLand High School. Enjoy being close to shopping, dining, recreation, and all the charm that DeLand has to offer.
- Listing Status:
- Active
- Date Added:
- May 21, 2026
- Data Last Updated:
- May 25, 2026 at 1:22PM
- Listing Office:
- BEE REALTY CORP : 386-279-7522
- Listing Agent:
- Bee Powell : 386-490-0915
- MLS ID:
- V4949216

- General: Sidewalk
- Style: ContemporaryFlorida
- Other Structures: Porch
- Parking: Driveway
- Roofing: Shingle
- Windows: Blinds
- General: BlockStuccoOneSlab
- Road/Access: AsphaltPaved
- HOA Amenities: 475.0Annually
- Originating MLS: Stellar MLS
- County: Volusia
- Zoning: RESLOT 73 FOREST TRACE MB 51 PGS 57-58 PER OR 6015 PG 1809 PER OR 6156 PG 44697007-10-00-0730
- Utilities: Electricity ConnectedPublic
- Water: Public
- Sewer: Public Sewer
- Source: Stellar MLS
- Ownership: Fee Simple
This listing courtesy of Bee Powell , BEE REALTY CORP
Monthly Payment
- Principal & Interest $
- Property Taxes $
- Home Insurance $
- VA Funding Fee $

 New - 1 day ago