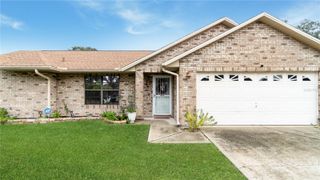
740 FARFIELDS STREET, Deland, FL 32720
- 4 beds |
- 2 baths |
- 1,900 sqft
 Single-Family Home
 Built in 2026
 5,663sqft lot
 —— car garage
 $209/sqft
 Listed 16 days ago
Property Description
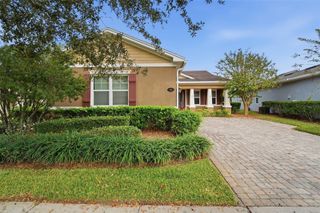
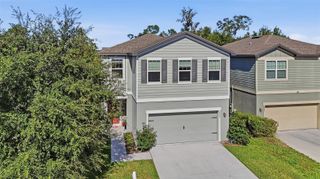
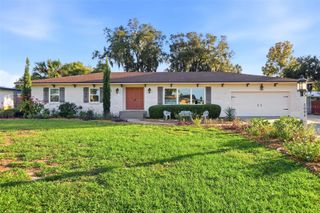
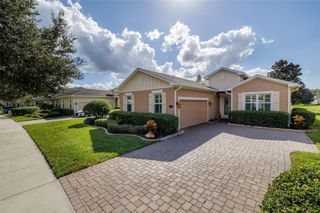
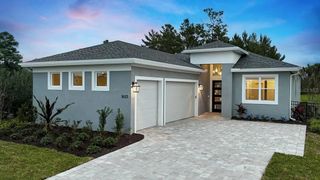
Under Construction. Come home to inviting spaces, stylish finishes, and the charm of DeLand in the Dune at Trinity Gardens. This thoughtfully designed single-story home offers 4 bedrooms, 2 bathrooms, and 1,900 square feet, with an open layout that makes gathering feel effortless. Prepare your favorite meals in a kitchen featuring quartz countertops and solid wood cabinetry while staying connected to the dining and family rooms. Porcelain tile flooring flows through the main living areas and secondary bathroom, adding style and everyday durability. Step onto the covered lanai for morning coffee or a relaxing evening outdoors, then retreat to your private primary suite with an en-suite bathroom and spacious walk-in closet. Three additional bedrooms offer room for guests, hobbies, or a home office, while solid wood bathroom cabinetry, an included blinds package, and a 2-car garage complete the home. Located minutes from I-4 and Downtown DeLand’s inviting cafés, boutiques, and local events, Trinity Gardens keeps everyday conveniences and weekend adventures within reach. Look forward to planned amenities including a resort-style pool with cabana, walking trails, a playground, and a dog park, with Central Florida’s beaches an easy drive away. *Exterior image is an artist’s rendering for illustrative purposes. Landscaping is included with the home; however, actual plant colors, sizes, varieties, and placement may vary slightly from those depicted.
- Listing Status:
- Active
- Date Added:
- October 27, 2026
- Data Last Updated:
- November 13, 2026 at 1:22AM
- Listing Office:
- RISEWELL HOMES FLORIDA LLC : 888-827-4421
- Listing Agent:
- Stephen Wood : 888-827-4421
- Contact:
- 888-827-4421
- MLS ID:
- O6453060

- General: Sidewalk
- Style: Contemporary
- Other Structures: PorchPatio
- Parking: Driveway
- Roofing: Shingle
- Windows: BlindsDouble Pane WindowsInsulated Windows
- General: BlockConcreteStuccoOneSlab
- Road/Access: Paved
- HOA Amenities: PlaygroundPoolPool75.0Monthly
- Originating MLS: Stellar MLS
- County: Volusia
- Zoning: RES14-17-30 LOT 61 TRINITY GARDENS PHASE 1 MB 67 PGS 18-24 PER OR 8725 PG 0682 PER OR 8917 PG 3188701415000610
- View: Trees/Woods
- Utilities: Cable AvailableElectricity ConnectedPublicSewer ConnectedUnderground UtilitiesWater Connected
- Water: Public
- Sewer: Public Sewer
- Source: Stellar MLS
- Ownership: Fee Simple
This listing courtesy of Stephen Wood , RISEWELL HOMES FLORIDA LLC
Monthly Payment
- Principal & Interest $
- Property Taxes $
- Home Insurance $
- VA Funding Fee $

 New - 20 hours ago