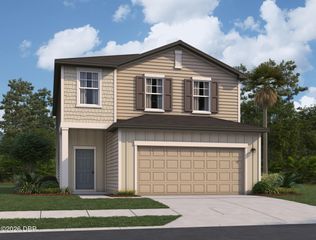
740 Preakness Circle, Deland, FL 32724
- 3 beds |
- 2 baths |
- 2,029 sqft
 Single-Family Home
  Built in 2016
  5,227sqft lot
 2 car garage
  $187/sqft
  Listed 1 month ago
Property Description
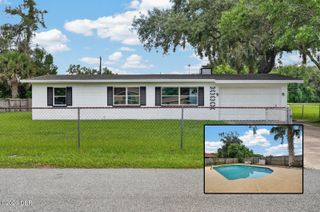
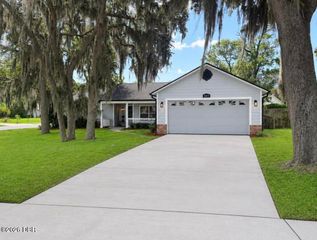
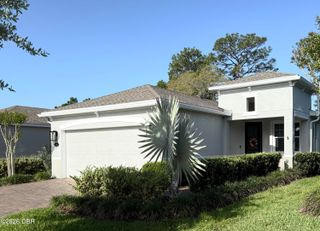
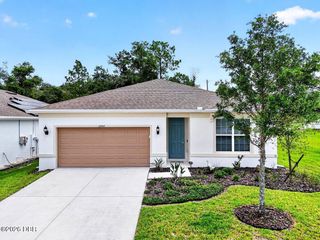
Welcome home to this beautiful Pinehurst home by Taylor Morrison in the desirable established Saddlebrook community. With 2,029 square feet of living space, this plan is known for its signature central rotunda foyer flowing into the large kitchen/family room combo, and the primary suite tucked privately at the back of the home. This home features 3 bedrooms, 2 baths PLUS flex room for office/den/4th bedroom and 2 car garage that even a standard truck can fit in! This premium lot offers a large screened lanai overlooking a fully fenced backyard and wooded preserve for privacy along with a buffer across the street with mature landscaping. Some recent updates include a top of the line HVAC system (5/2026) with UV light filter, whole house surge protector and new water heater. The Saddlebrook community pool and playground is a very popular place to visit with neighbors and park benches are located near the community ponds to take breaks while enjoying the daily dog walks. Located close... Located close to award winning Downtown DeLand Mainstreet for year-round parades and festivals, Stetson University, DeLand High School, and 30-40 minute drive to Orlando area attractions and some of the world's most famous beaches!
- Listing Status:
- Active
- Date Added:
- July 10, 2026
- Data Last Updated:
- August 13, 2026 at 4:41PM
- Listing Office:
- Adams, Cameron & Co., Realtors : 386-761-6100
- Listing Agent:
- Kaley Macomber : 386-561-1925
- MLS ID:
- 1228484
- General: Shed(s)
- Parking: AttachedGarageOn Street
- Roofing: Shingle
- General: 1Slab
- Road/Access: Paved
- HOA Amenities: PlaygroundPool345.0Quarterly
- Originating MLS: Daytona Beach Area Association of REALTORS®
- County: Volusia
- Zoning: 22-17-30 LOT 226 SADDLEBROOK SUB PHASE III MB 55 PGS 123-129 PER OR 7254 PG 20247022-11-00-2260
- View: Protected PreserveTrees/Woods
- Fencing: FencedVinylWrought Iron
- Current Use: Single Family
- Utilities: Electricity ConnectedSewer ConnectedWater Connected
- Water: Public
- Source: Daytona Beach Area Association of REALTORS®
This listing courtesy of Kaley Macomber , Adams, Cameron & Co., Realtors
Monthly Payment
- Principal & Interest $
- Property Taxes $
- Home Insurance $
- VA Funding Fee $

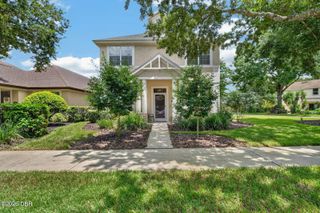
 New - 1 day ago