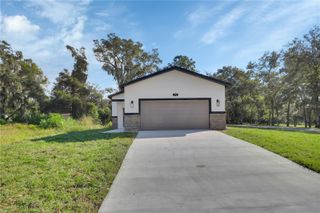
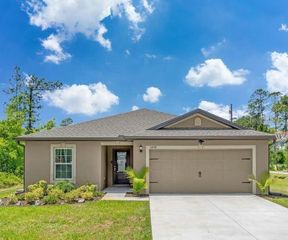
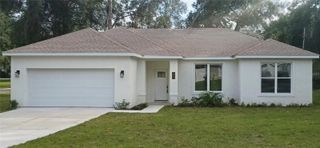
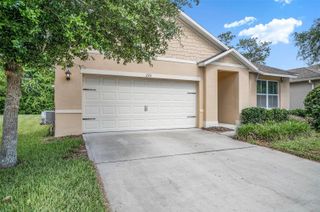
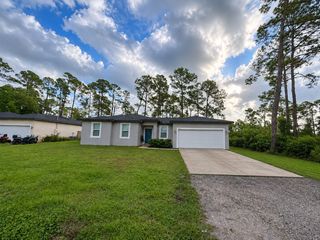
743 W FLORENCE AVENUE, Deland, FL 32720
- 3 beds |
- 2 baths |
- 1,522 sqft
 Single-Family Home
 Built in 2023
 0.41acre lot
 —— car garage
 $256/sqft
 Listed 15 days ago
Property Description
Whether you're a first-time homebuyer, looking to downsize, or searching for the perfect winter retreat, this custom home is an opportunity you won't want to miss! This home offers the perfect blend of comfort, style, and quality craftsmanship. Featuring 3 bedrooms, 2 bathrooms, and an oversized 22' x 22' garage, this home offers plenty of room to live, relax, and store your essentials. Situated on a spacious 123' x 148' corner lot, you'll appreciate the generous outdoor space, added flexibility, and room to make it your own. This home is the perfect combination of quality, convenience, and easy Florida living! Step inside to discover a bright, open floor plan designed for comfortable everyday living and effortless entertaining. The chef-inspired kitchen is sure to impress with abundant cabinetry, granite countertops, and stainless steel appliances. The spacious center island provides the perfect gathering spot for casual meals, entertaining guests, or extra meal-prep space. The dining area features French doors that open to a covered porch creating a wonderful extension of the living area. In addition to the covered back porch, you'll also enjoy the front porch adding to the home's charm and curb appeal, offering the perfect spot to enjoy your morning coffee, unwind in the evening, and take in the peaceful Florida surroundings. The spacious, open family room showcases crown molding, luxury vinyl plank flooring, and an electric fireplace, adding a cozy touch for those cooler Florida evenings. The private primary suite offers a generous walk-in closet. The ensuite bathroom features a walk-in tiled shower and an oversized utility closet for added storage and convenience. The thoughtfully designed split-bedroom floor plan provides added privacy, with two additional bedrooms featuring oversized closets—ideal for family, guests, a home office, or hobbies. Convenience continues in the utility room, complete with washer and dryer, storage cabinetry, and countertop space for folding and organizing. Enjoy an array of custom features and upgrades including 5-inch baseboards, 10-foot ceilings, 8-foot doors, a Generac whole-house generator, storage closets, and an insulated attic featuring spray foam insulation to help improve energy efficiency and reduce utility costs. Ideally located just minutes from Historic Downtown DeLand, you'll love the charming atmosphere, unique boutiques, local dining, brewery, wine bar, antique shops, Athens Theatre, farmers market, vibrant nightlife, and Stetson University. Enjoy convenient access to healthcare and medical facilities, grocery stores, Starbucks, and so much more. Easy access to I-4 for commuting to Daytona Beach, Orlando, Lake Mary, and the beautiful Florida beaches. With its desirable layout, stylish finishes, thoughtful upgrades, and move-in-ready appeal, this home offers the comfort and convenience you've been looking for. Don't miss your opportunity to make this inviting home your own!
- Listing Status:
- Active
- Date Added:
- October 28, 2026
- Data Last Updated:
- November 12, 2026 at 8:22PM
- Listing Office:
- WATSON REALTY CORP : 386-734-4559
- Listing Agent:
- Monica Menegay : 386-801-0447
- Contact:
- 386-734-4559
- MLS ID:
- V4951961

- Style: Ranch
- Other Structures: PorchFront PorchRear PorchPatioCovered
- Roofing: Shingle
- Windows: BlindsDouble Pane WindowsInsulated Windows
- General: BlockStuccoOneSlab
- Road/Access: Paved
- Originating MLS: Stellar MLS
- County: Volusia
- Zoning: RESLOTS 51 54 & INC W 27.10 FT OF LOT 55 MAGNOLIA HEIGHTS DELAN D MB 4 PG 92 PER OR 4585 PG 3565 PER OR 6153 PGS 1596-1597 P ER OR 7137 PG 3717 PER OR 7138 PG 3968 PER OR 8066 PG 2416 P70080900050
- Utilities: Electricity ConnectedNatural Gas ConnectedSewer ConnectedWater Connected
- Water: Public
- Sewer: Public Sewer
- Source: Stellar MLS
- Ownership: Fee Simple
This listing courtesy of Monica Menegay , WATSON REALTY CORP
Monthly Payment
- Principal & Interest $
- Property Taxes $
- Home Insurance $
- VA Funding Fee $

 New - 1 day ago