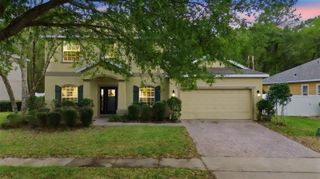
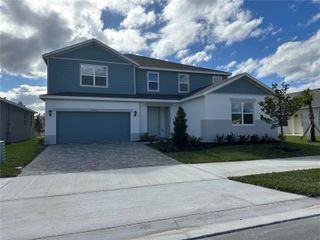
756 FARFIELDS STREET, Deland, FL 32724
- 6 beds |
- 5 baths |
- 3,734 sqft
 Single-Family Home
  Built in 2026
  6,970sqft lot
 3 car garage
  $155/sqft
  Listed 2 months ago
Property Description
Under Construction. The Lennox floor plan delivers an exceptional combination of sheer size and smart design, making it the ideal home for large or multigenerational families. A dedicated first-floor in-law suite offers guests or extended family their own private retreat, while the open-concept kitchen — featuring a large central island, 42" upper cabinets, and solid surface countertops — flows naturally into the family and dining areas for effortless everyday living and entertaining. Step outside through the covered lanai to enjoy a seamless indoor-outdoor lifestyle in your own backyard sanctuary. Upstairs, five generously sized bedrooms are complemented by a spacious gathering room, giving every family member their own space to unwind. The private primary suite is a true luxury escape, complete with the spa-inspired Trinity Luxury Retreat™ bathroom featuring a frameless glass shower enclosure and eco-performance rainshower. With a 3-car garage and over 3,700 square feet of tho
- Listing Status:
- Active
- Date Added:
- May 16, 2026
- Data Last Updated:
- July 27, 2026 at 7:24AM
- Listing Office:
- TRINITY FAMILY BUILDERS LLC : 407-773-0029
- Listing Agent:
- Stephen Wood : 321-231-2077
- MLS ID:
- O6408545

- General: SidewalkSliding Doors
- Style: Contemporary
- Other Structures: Rear PorchCovered
- Parking: DrivewayGarage Door Opener
- Roofing: Shingle
- General: BlockCement SidingStuccoTwoBlockSlab
- Road/Access: ConcretePaved
- HOA Amenities: PlaygroundPoolRecreation FacilitiesTrail(s)PoolMaintenance StructureMaintenance Grounds75.0Monthly
- Originating MLS: Stellar MLS
- County: Volusia
- Zoning: RES14-17-30 LOT 57 TRINITY GARDENS PHASE 1 MB 67 PGS 18-24 PER OR 8700 PG 3123701415000570
- View: Trees/Woods
- Utilities: Public
- Water: Public
- Sewer: Public Sewer
- Source: Stellar MLS
- Ownership: Fee Simple
This listing courtesy of Stephen Wood , TRINITY FAMILY BUILDERS LLC
Monthly Payment
- Principal & Interest $
- Property Taxes $
- Home Insurance $
- VA Funding Fee $