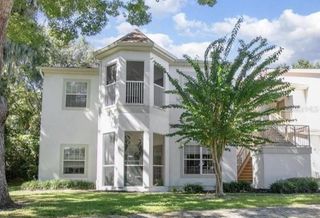
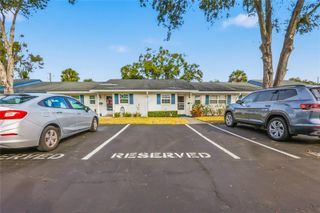
820 S HILL AVENUE 40, Deland, FL 32724
- 2 beds |
- 2 baths |
- 1,196 sqft
 Condominium
  Built in 1971
  1,742sqft lot
 —— car garage
  $175/sqft
  Listed 1 month ago
Property Description
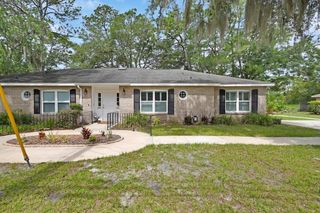
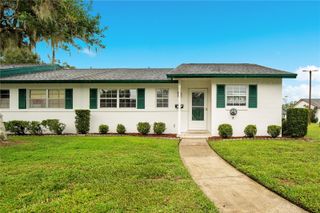
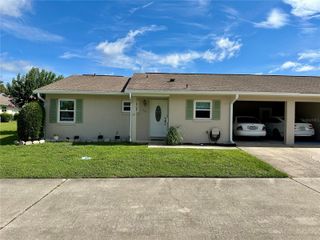
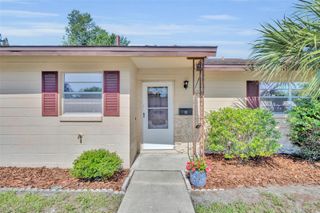
Virtually Staged. Welcome to easy Florida living in this charming 2-bedroom, 2-bath home nestled in a sought-community just minutes from the heart of DeLand. Designed for comfort and convenience, this well-maintained home offers a spacious open-concept living and dining area, perfect for entertaining guests or enjoying a quiet evening at home. Cozy up with a good book and unwind by the electric fireplace at the end of the day. The updated kitchen features beautiful new cabinetry, a gas stove, and convenient indoor laundry, making everyday living both functional and enjoyable. Fresh interior paint adds a bright, welcoming feel throughout the home. One of the home's standout features is the expansive Florida room, providing additional living space to enjoy year-round. Two sets of French doors fill the room with natural light, while hurricane shutters offer added protection and peace of mind during storm season. Major updates have already been completed, including a new roof in 2024, water heater in 2022, and an A/C system approximately 7 years old, allowing you to move in with confidence. Whether you're searching for a full-time residence or a seasonal retreat, this inviting home offers the perfect blend of comfort, space, and low-maintenance living. Conveniently located near shopping, dining, medical facilities, and historic downtown DeLand, you'll enjoy all the best that Central Florida has to offer.
- Listing Status:
- Active
- Date Added:
- June 21, 2026
- Data Last Updated:
- July 27, 2026 at 7:24AM
- Listing Office:
- LIVELY REAL ESTATE : 386-562-6038
- Listing Agent:
- Tracy Snow : 530-979-0376
- MLS ID:
- V4949734

- General: French DoorsLightingPrivate Yard
- Style: Ranch
- Other Structures: EnclosedRear PorchPatio
- Parking: Driveway
- Roofing: Shingle
- Windows: Blinds
- General: BrickOneSlab
- Road/Access: Paved
- HOA Amenities: 360.0Monthly
- Originating MLS: Stellar MLS
- County: Volusia
- Zoning: RESUNIT 4 SOUTHRIDGE CONDOMINIUM APTS A MB 29 PG 135 MB 31 PG 67 PER OR 1251 PGS 0417-0460 PER OR 5187 PG 4308 PER OR 6887 PG 2370 PER OR 7179 PG 4136 PER OR 7894 PG 3929 PER OR 7894 PG 3933 PER OR 8054 PG 3456 PER OR 8380 PG 4436 PER OR 8393 PG 4518 PER OR 8433 PG 06597015-32-01-0040
- Utilities: Cable AvailableElectricity ConnectedSewer ConnectedWater Connected
- Water: Public
- Sewer: Public Sewer
- Source: Stellar MLS
- Ownership: Fee Simple
This listing courtesy of Tracy Snow , LIVELY REAL ESTATE
Monthly Payment
- Principal & Interest $
- Property Taxes $
- Home Insurance $
- VA Funding Fee $