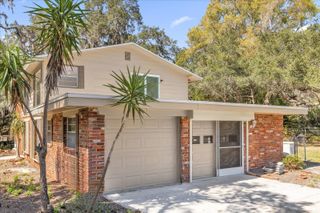
832 DEER FERN AVENUE, Deland, FL 32720
- 3 beds |
- 2 baths |
- 2,024 sqft
 Single-Family Home
  Built in 2013
  0.32acre lot
 3 car garage
  $225/sqft
  Listed 1 month ago
Property Description
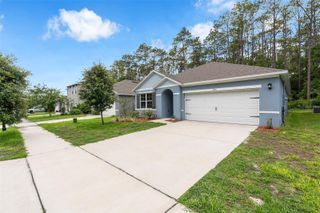
Under contract-accepting backup offers. Immaculate Pool Home | 3BR + Office | 3-Car Garage | Prime Location | Block Built Welcome to this beautiful one-owner home where pride of ownership truly shines! Meticulously maintained and move-in ready, this spotless residence offers the perfect combination of comfort, space, and style. Featuring 3 bedrooms, 2 baths PLUS a private office with French doors, this home is designed with a desirable split bedroom floor plan for added privacy. You’ll love the formal dining room and the spacious family room that opens seamlessly to the kitchen and dinette area—perfect for everyday living and entertaining. The kitchen is a standout with granite countertops, ample cabinetry, large Breakfast bar, and a layout that keeps you connected to the heart of the home. Dinette offers upper and lower built in cabinets. Step outside to your own private oasis—a huge screened-in lanai with pavers surrounding a sparkling in-ground saltwater pool with waterfall and lifetime pebble finish. Privacy Shade for the covered entertaining area. Planter accents! This is Florida living at its finest, ideal for relaxing or hosting gatherings year-round. The primary suite offers a peaceful retreat with dual closets, an en-suite bath featuring dual sinks, a whirlpool tub, private W/C, and a walk-in shower. Situated on a generous 1/3-acre lot in an established community, this home also features: a 3-car garage with built-in cabinets, floor coating, & 2 openers; natural gas connected; On-demand gas hot water heater & gas heating; two linen closets for extra storage; Gutters and beautifully maintained landscaping. Location, location, location! Conveniently located less than 2 miles to Advent hospital, about 3 miles to Publix, and close to shopping, dining, and everyday amenities. Less than 3 miles to charming Downtown DeLand and Stetson University. This home truly has it all—don’t miss your opportunity to own this exceptional property. Schedule your private showing today!
- Listing Status:
- Pending
- Date Added:
- April 13, 2026
- Data Last Updated:
- May 25, 2026 at 7:21PM
- Listing Office:
- CHARLES RUTENBERG REALTY ORLANDO : 407-622-2122
- Listing Agent:
- "Terry" Bailey : 386-801-9300
- MLS ID:
- V4948456

- General: Ceiling Fans(s)High CeilingsOpen FloorplanPrimary Bedroom Main FloorSolid Wood CabinetsStone CountersWalk-In Closet(s)Window Treatments
- Rooms: Den/Library/OfficeFormal Dining Room SeparateInside Utility
- Appliances: DishwasherDisposalDryerGas Water HeaterMicrowaveRangeRefrigeratorWasher
- Laundry: InsideLaundry Room
- Flooring: CarpetCeramic Tile
- A/C: Central Air
- Heating: CentralNatural Gas
- General: Private MailboxRain GuttersSidewalkSliding Doors
- Style: Contemporary
- Other Structures: Front PorchRear PorchScreenedCovered
- Pool: HeatedIn GroundSalt WaterScreen Enclosure
- Parking: DrivewayOversized
- Roofing: Shingle
- Windows: Double Pane Windows
- General: BlockStuccoOneSlab
- Road/Access: Paved
- HOA Amenities: 205.0Quarterly
- Originating MLS: Stellar MLS
- County: Volusia
- Zoning: RESLOT 38 FERN GARDEN ESTATES MB 53 PGS 18-25 INC PER OR 6608 PG 3265 PER OR 6945 PG 05487007-11-00-0380
- View: Trees/Woods
- Utilities: Cable ConnectedElectricity ConnectedNatural Gas ConnectedPublicSewer ConnectedWater Connected
- Water: Public
- Sewer: Public Sewer
- Source: Stellar MLS
- Ownership: Fee Simple
This listing courtesy of "Terry" Bailey , CHARLES RUTENBERG REALTY ORLANDO
Monthly Payment
- Principal & Interest $
- Property Taxes $
- Home Insurance $
- VA Funding Fee $

 New - 1 day ago