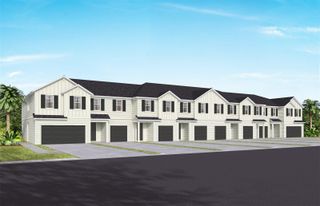
901 WYNBROOK LANE, Deland, FL 32724
- 3 beds |
- 3 baths |
- 1,948 sqft
 Town Home
  Built in 2005
  4,356sqft lot
 2 car garage
  $187/sqft
  Listed 1 month ago
Property Description
Victoria Park living, and this one comes ready to go. New AC in 2025, new double pane windows in 2025, and a 2021 roof already behind you — the big expenses are done. This 3-bedroom 2.5 bath, 1,948 square foot home gives you the full community experience at one of DeLand's most established master planned addresses. The PRIMARY SUITE IS ON THE FIRST FLOOR and features a double vanity, walk-in shower, and a walk-in closet with built-in shelving. Upstairs you'll find two additional bedrooms, each with their own built-in closet storage, plus a full bath with tub. Tile flooring runs throughout the main level with LVP in all three bedrooms. The gas stove, gas hot water heater, and washer and dryer all convey. Out back, the screened porch gives you that classic Florida hang spot with a storage shed tucked right in. The two-car garage has shelving that stays too. City water, city sewer, water softener. The $520 monthly HOA covers a resort style pool, tennis courts, fitness center, and more. Book your tour. **MLS Info is intended to be correct but is not guaranteed and all information must be verified by buyers.**
- Listing Status:
- Active
- Date Added:
- June 9, 2026
- Data Last Updated:
- July 27, 2026 at 6:21AM
- Listing Office:
- COSTA REALTY PARTNERS LLC : 386-717-4559
- Listing Agent:
- Morgan Murray : 386-748-4479
- MLS ID:
- V4949365

- General: Other
- Other Structures: Rear PorchScreened
- Parking: Alley AccessGarage Door Opener
- Roofing: Shingle
- General: BlockStuccoTwoSlab
- Road/Access: Asphalt
- HOA Amenities: Cable TVFitness CenterMaintenanceParkPlaygroundPoolRecreation FacilitiesTrail(s)Cable TVPoolInternetMaintenance StructureMaintenance GroundsRecreational Facilities520.0Monthly
- Originating MLS: Stellar MLS
- County: Volusia
- Zoning: RESLOT 826 VICTORIA PARK INCREMENT TWO SOUTHEAST TRACT G REPLAT MB 52 PGS 94-95 INC PER OR 5659 PG 3534 PER OR 5718 PGS 4369-4370 PER OR 5853 PG 3681 PER OR 6942 PG 1938 PER OR 7017 PG 0916 PER OR 7283 PG 1314 PER OR 7322 PG 2230 PER OR 7322 PG 2231703507008260
- Fencing: Vinyl
- Utilities: Cable ConnectedElectricity Connected
- Water: Public
- Sewer: Public Sewer
- Source: Stellar MLS
- Ownership: Fee Simple
This listing courtesy of Morgan Murray , COSTA REALTY PARTNERS LLC
Monthly Payment
- Principal & Interest $
- Property Taxes $
- Home Insurance $
- VA Funding Fee $