1228 Crestwood Drive, Delray Beach, FL 33483
- 4 beds |
- 5 baths |
- 3,461 sqft
 Single-Family Home
 Built in 1999
 8,712sqft lot
 2 car garage
 $1,732/sqft
 Listed 1 month ago
Property Description
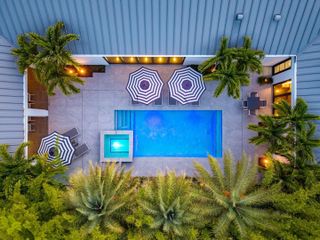
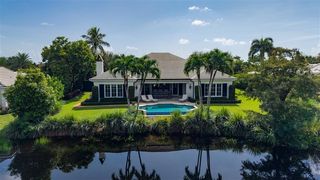
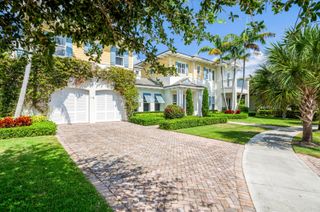
Positioned as the second home from the beach, this beautifully renovated contemporary residence offers an exceptional coastal lifestyle with something few properties can claim: deeded private beach access for the street. With the beach just steps away, sophisticated interiors, resort-style outdoor amenities, and the rare convenience of private deeded beach access, this residence offers a distinctly elevated approach to coastal living. It is a home designed not simply to be lived in, but to be enjoyed—where poolside afternoons, wellness rituals, elegant entertaining, and effortless days at the beach become part of the everyday experience. DISCLAIMER: Information published or otherwise provided by the listing company and its representatives including but not limited to prices, measurements, square footages, lot sizes, calculations, statistics, and videos are deemed reliable but are not guaranteed and are subject to errors, omissions or changes without notice. All such information should be independently verified by any prospective purchaser or seller. Parties should perform their own due diligence to verify such information prior to a sale or listing. Listing companies expressly disclaims any warranty or representation regarding such information. Prices published are either list price, sold price, and/or last asking price. The listing company participates in the Multiple Listing Service and IDX. The properties published as listed and sold are not necessarily exclusive to listing company and may be listed or have sold with other members of the Multiple Listing Service. Transactions where listing company represented both buyers and sellers are calculated as two sales. "No payments made until title passes" Some affiliations may not be applicable to certain geographic areas. If your property is currently listed with another broker, please disregard any solicitation for services. Information published or otherwise provided by seller, listing company or its representatives is deemed reliable but are not guaranteed and subject to errors, omissions, or changes without notice. Copyright 2026 by the listing company. All Rights Reserved.
- Listing Status:
- Active
- Date Added:
- September 30, 2026
- Data Last Updated:
- November 13, 2026 at 1:19AM
- Listing Office:
- Premier Estate Properties, Inc : 561-278-8188
- Listing Agent:
- Pascal J Liguori : 561-414-4849
- MLS ID:
- B26082352

- General: BalconyLightingOutdoor Living AreaOutdoor ShowerHeated
- Style: Contemporary
- Other Structures: BalconyPatioCoveredOpen
- Pool: HeatedIn GroundSalt Water
- Parking: AttachedDrivewayGarageParking spaces: 2
- Roofing: ConcreteFlat
- Windows: Plantation Shutters
- General: CBS (Concrete Block Structure)BlockFrameStucco2
- HOA Amenities: Beach RightsBeach AccessCommon Areas200.0Annually
- Originating MLS: BEACH_BEACH
- County: Palm Beach
- Zoning: R-1-AAA (city)CRESTWOOD~ DELRAY BEACH LT 312434609350000030
- View: GardenPoolView
- Fencing: Fenced
- Utilities: Cable ConnectedElectricity ConnectedNatural Gas ConnectedPhone ConnectedSewer ConnectedWater Connected3 Phase
- Water: Public
- Sewer: Public Sewer
- Source: BEACH_BEACH
This listing courtesy of Pascal J Liguori , Premier Estate Properties, Inc
Monthly Payment
- Principal & Interest $
- Property Taxes $
- Home Insurance $
- VA Funding Fee $