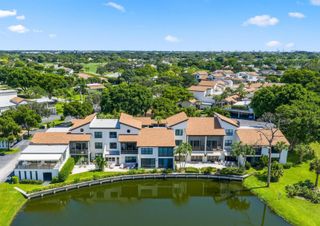
15339 Strathearn Drive 10603, Delray Beach, FL 33446
- 2 beds |
- 2 baths |
- 1,728 sqft
 Condominium
 Built in 1988
 —— sqft lot
 —— car garage
 $420/sqft
 Listed 3 months ago
Property Description
The description and the pictures can't capture the essence of the beauty of the many designer upgrades. You must see in person to believe this beautiful Unit. No expense has been spared as you enter into the condo. A rare Bobby Jones "Masterpiece". Discover the "most sought after model" in the Community. Unlike first floor units, the second floor Bobby Jones features dramatic vaulted ceiling in the living room, master suite and versatile den which creates a sense of grandeur and airiness which this interior designer used to his advantage for you. This exceptional unit will be ready Sept 1, 2026. The den is a flexible third bedroom or a stately home office perfect for our modern hybrid lifestyles. This unit has been reimagined for modern living. The chef's open concept kitchen is a statement of style and function, featuring bespoke cabinetry, white Italian quartz counter-tops, and high end appliances flowing into a bright expansive living area. Beautiful oversized square tile flooring in the main living areas and a unique bar area and fireplace which will elevate entertaining to an art form. Other upgrades include: impact front door, impact windows throughout, motorized zebra blinds, new electric panel, new oversized A/C to properly acclimatize lanai area, new tankless hot water heater, new piping and smart home technology. The Master bathroom is a luxurious retreat with a shower system with handheld, rain-shower and showcasing 63 inch porcelain tile on all walls and floating vanity with metal vanity top and sink, smart toilet, combing to create a spa-like experience. Every detail has been carefully considered with a custom closet ensuring ample storage and organization. The master bedroom was designed to create a resting oasis where you can control your lighting from your bedside. The master closet cabinetry was custom made to maximize use of every square inch and includes a safe for valuables. bedroom was designed to maximize the wall area with use of the cabinetry and doors. The guest bathroom has been designed with tile throughout all walls with a floating vanity and smart toilet. The den design was influenced by the expansive views of the exterior and the entry door is a double frameless door low iron clear glass and to ensure privacy when required a fully motorized zebra blinds were used. Further the den design took into consideration the dual function of the space and a custom desk was installed with additional outlets in order to ensure the proper functioning of the area and when the den needs to become a bedroom, two custom closet cabinets were installed. The Lanai deck is the crown jewel of this beautiful Bobby Jones unit. The entire lanai was enclosed with impact glass from floor to ceiling in order not to obstruct the expansive view of both golf courses and was tiled with the same material as the living area at the same height of elevation to create a fully acclimatized extension of the living area. The Seller is offering 50 hours of handyman work within two (2) years after closing (to be used for anything you may need assistance with in your new home) . THIS UNIT IS A MUST SEE TROPHY PROPERTY FOR THE DISCRIMINATING BUYER. Gleneagles Country Club does not disappoint with its two (2) exciting championship golf courses (and recently voted by the Palm Beach Post as the Best Private Golf Course of 2025 in Palm Beach County) and a Pickleball Center featuring 8 Pickleball courts, as well a fabulous tennis center, cutting edge Fitness Center and Spa, and dynamic Clubhouse boasting everything you could desire in food, entertainment and fun. The perfect place to call home and buy in Gleneagles Country Club before the upcoming new membership price increases due to a multi million dollar renovation of the country club. DON'T MISS THE OPPORTUNITY TO OWN THIS EXCEPTIONAL PROPERTY!
- Listing Status:
- Active
- Date Added:
- July 31, 2026
- Data Last Updated:
- November 12, 2026 at 7:23PM
- Listing Office:
- The Agency Florida LLC : 561-465-8500
- Listing Agent:
- Debra P Rochlin : 954-600-3030
- MLS ID:
- B26059049
- General: On Golf CourseExterior LightsLivableCommunityBath
- Style: Corner UnitOne StoryMediterranean
- Pool: Community
- Parking: AssignedCommonGuestParking spaces: 2
- Roofing: Wood Truss/Rafter
- Windows: Complete Impact GlassComplete Other ProtectionBlindsSolar Film/TintedThermal WindowsVerticals
- General: CBS Construction2
- Road/Access: Private RoadPaved RoadPrivate
- HOA Amenities: Bike/Jog PathBike StorageBilliard RoomBusiness CenterCabanaGatedClub Membership RequiredClubhouseClubhouse-ClubroomCommunity RoomCommunity PoolExercise RoomGolf CourseGolf Course ComGolf Purchase RequiredGuard At GateHeated PoolMaintained CommunityManagement On SitePoolPool TablePrivate PoolPutting GreenSaunaSecurity PatrolSpa/Hot TubTennis Court(s)839.0Monthly
- Originating MLS: Miami Association of REALTORS®
- County: Palm Beach County
- Zoning: residentialGLENEAGLES V COND UNIT 1060300424621181060030
- View: Golf CourseView
- Utilities: Cable ConnectedElectricity ConnectedUnderground UtilitiesCable AvailableElectricity AvailableSewer Available
- Water: Public
- Sewer: Public SewerPublic SanitationSewer
- Source: Miami Association of REALTORS®
This listing courtesy of Debra P Rochlin , The Agency Florida LLC
Monthly Payment
- Principal & Interest $
- Property Taxes $
- Home Insurance $
- VA Funding Fee $